

$3,898,000
4,525
SQ FT
$861
SQ/FT
370 Golden Grass Dr
@ stone Valley - Alamo Crest, Alamo

- 5 Bed
- 4.5 (4/1) Bath
- 4 Park
- 4,525 sqft
- Alamo
-

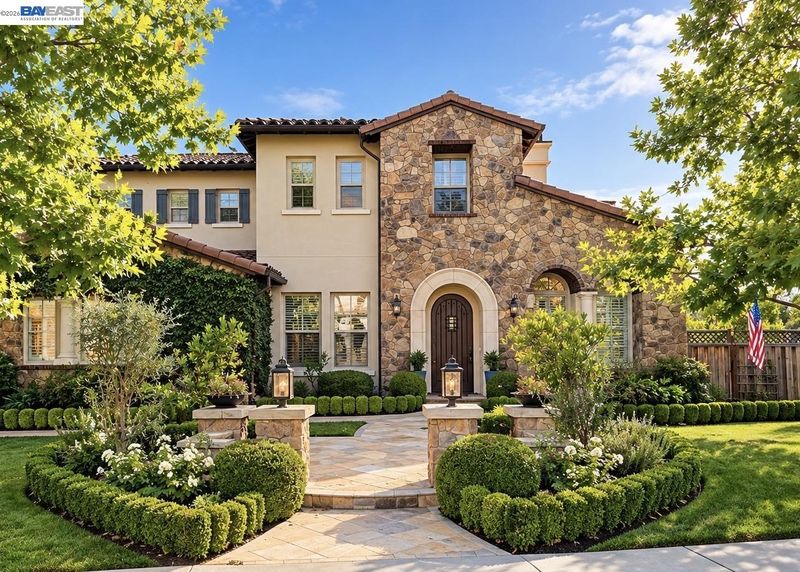
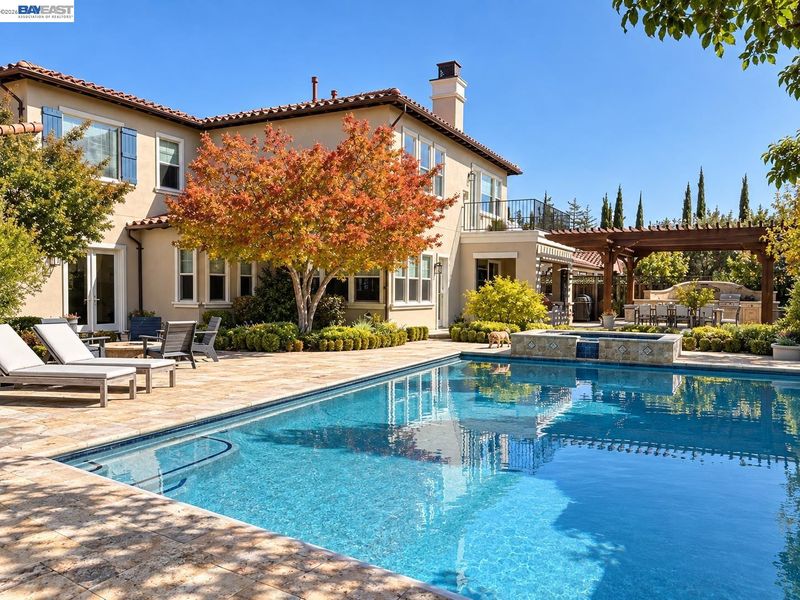
Experience the best of Alamo living in this exceptional five-bedroom, 4.5-bath residence in coveted Alamo Crest, built in 2010 by Davidon Homes. Set on an expansive 0.41-acre lot, this beautifully appointed home blends timeless architectural details, modern finishes, and extraordinary outdoor living in a setting defined by privacy and sophistication. Inside, wide-plank white oak hardwood and travertine floors establish a warm, contemporary elegance, while dramatic vaulted ceilings create an impressive sense of volume and light. The updated kitchen, featuring quartz countertops, combines refined style with everyday functionality, creating an inviting gathering place for casual mornings, family dinners, and effortless entertaining. The thoughtfully designed floor plan offers a main-level bedroom and full bathroom ideal for extended family or overnight guests. Two Separate attached 2 car garages for 4 garage spaces total and Tesla car charging station. Beyond the interiors, discover your own private resort. The serene backyard features a sparkling swimming pool, relaxing hot tub, outdoor kitchen, fire pit, and sprawling lawn, all set within expansive grounds that offer exceptional privacy and room to unwind. Enjoy sun-soaked afternoons poolside, gather with friends around the fire, or dine alfresco beneath the evening sky. Every element invites you to embrace the quintessential California lifestyle. Combining the quality of Davidon Homes, sophisticated finishes, a flexible floor plan, and extraordinary outdoor amenities, this Alamo Crest residence offers a rare opportunity to enjoy space, comfort, and resort-inspired living in one remarkable property. Enjoy the best of Alamo’s small-town charm, top-rated schools, and welcoming community, just minutes from Walnut Creek’s premier shopping and dining and approximately 35 miles from San Francisco.

- Current Status
- Active - Coming Soon
- Original Price
- $3,898,000
- List Price
- $3,898,000
- On Market Date
- Oct 13, 2026
- Property Type
- Detached
- D/N/S
- Alamo Crest
- Zip Code
- 94507
- MLS ID
- 41151062
- APN
- 1939400121
- Year Built
- 2010
- Stories in Building
- 2
- Possession
- Close Of Escrow
- Data Source
- MAXEBRDI
- Origin MLS System
- BAY EAST
Monte Vista High School
Public 9-12 Secondary
Students: 2448 Distance: 0.2mi
Los Cerros Middle School
Public 6-8 Middle
Students: 645 Distance: 0.7mi
Green Valley Elementary School
Public K-5 Elementary
Students: 490 Distance: 1.0mi
San Ramon Valley Christian Academy
Private K-12 Elementary, Religious, Coed
Students: 300 Distance: 1.4mi
Vista Grande Elementary School
Public K-5 Elementary
Students: 623 Distance: 1.5mi
St. Isidore
Private K-8 Elementary, Middle, Religious, Coed
Students: 630 Distance: 1.8mi
- Bed
- 5
- Bath
- 4.5 (4/1)
- Parking
- 4
- Attached, Garage Door Opener
- SQ FT
- 4,525
- SQ FT Source
- Assessor Auto-Fill
- Lot SQ FT
- 17,744.0
- Lot Acres
- 0.41 Acres
- Pool Info
- Gunite
- Kitchen
- Dishwasher, Gas Range, Microwave, Refrigerator, Breakfast Bar, Breakfast Nook, Stone Counters, Eat-in Kitchen, Gas Range/Cooktop, Kitchen Island, Pantry, Updated Kitchen
- Cooling
- Central Air
- Disclosures
- None
- Entry Level
- Exterior Details
- Back Yard, Front Yard, Sprinklers Automatic
- Flooring
- Hardwood
- Foundation
- Fire Place
- Two-Way
- Heating
- Central
- Laundry
- Laundry Room
- Main Level
- 1.5 Baths, Laundry Facility
- Possession
- Close Of Escrow
- Architectural Style
- Mediterranean
- Construction Status
- Existing
- Additional Miscellaneous Features
- Back Yard, Front Yard, Sprinklers Automatic
- Location
- Premium Lot
- Roof
- Tile
- Water and Sewer
- Public
- Fee
- $221
MLS and other Information regarding properties for sale as shown in Theo have been obtained from various sources such as sellers, public records, agents and other third parties. This information may relate to the condition of the property, permitted or unpermitted uses, zoning, square footage, lot size/acreage or other matters affecting value or desirability. Unless otherwise indicated in writing, neither brokers, agents nor Theo have verified, or will verify, such information. If any such information is important to buyer in determining whether to buy, the price to pay or intended use of the property, buyer is urged to conduct their own investigation with qualified professionals, satisfy themselves with respect to that information, and to rely solely on the results of that investigation.
School data provided by GreatSchools. School service boundaries are intended to be used as reference only. To verify enrollment eligibility for a property, contact the school directly.