

$795,000
1,058
SQ FT
$751
SQ/FT
1252 Margery Avenue
@ Hesperian/Grace Ave - 3100 - San Leandro, San Leandro

- 3 Bed
- 2 Bath
- 0 Park
- 1,058 sqft
- SAN LEANDRO
-

-
Fri Jul 17, 5:00 pm - 7:00 pm
-
Sat Jul 18, 12:00 pm - 4:00 pm
-
Sat Jul 25, 1:00 pm - 4:00 pm
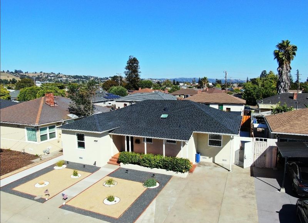
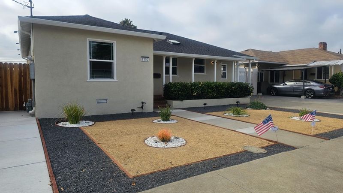
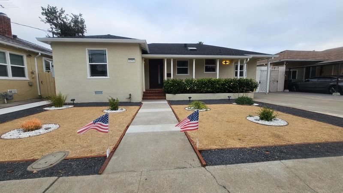
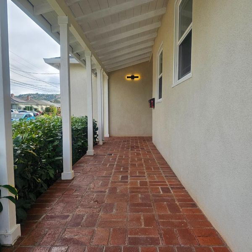
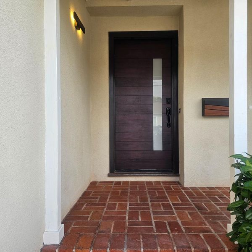
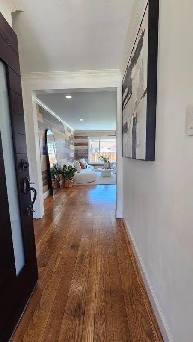
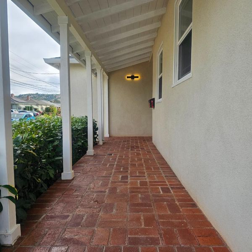
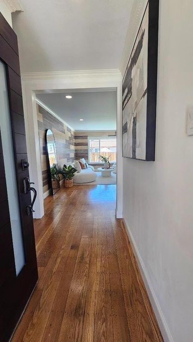
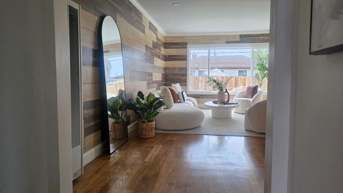
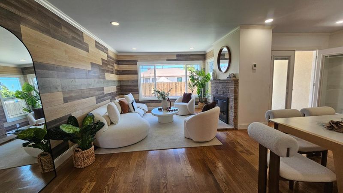
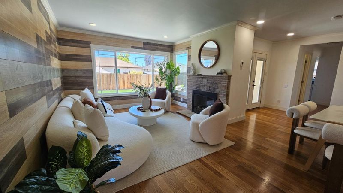
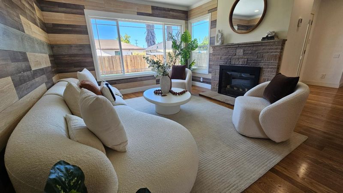
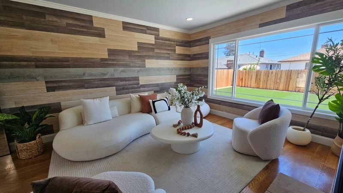
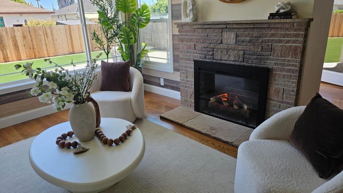
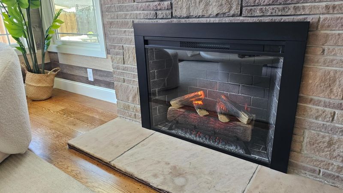
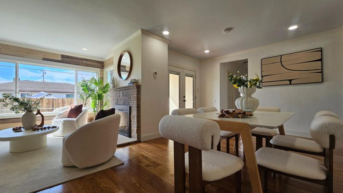
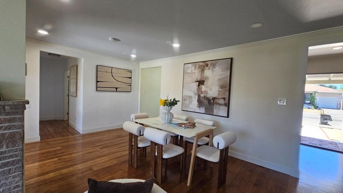
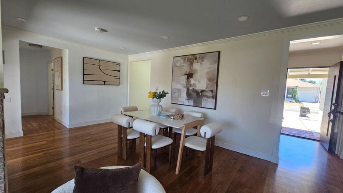
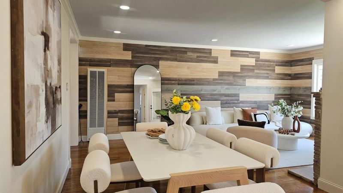
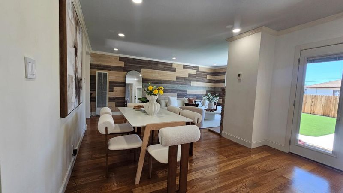
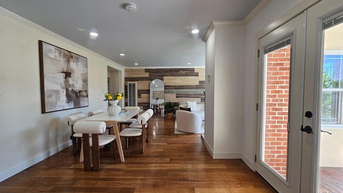
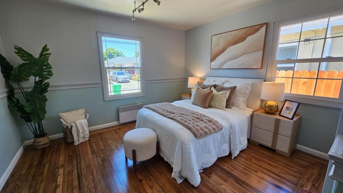
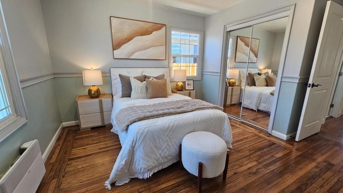
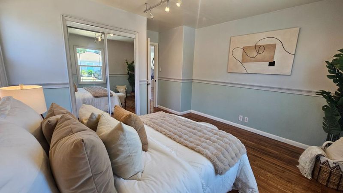
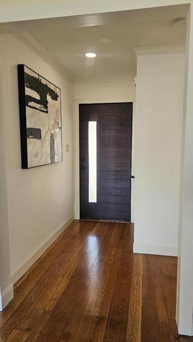
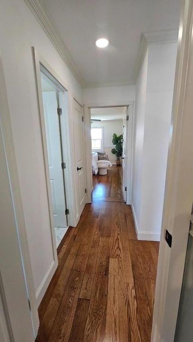
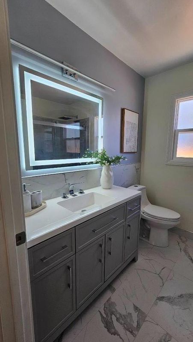
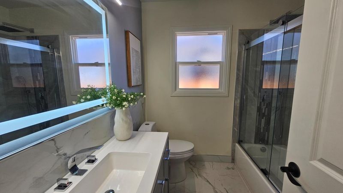
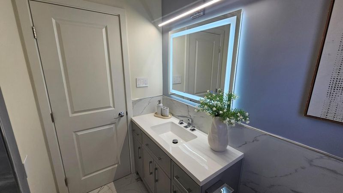
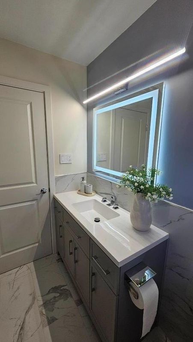
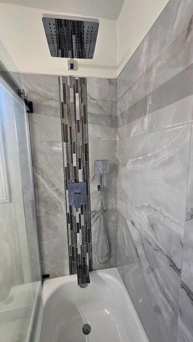
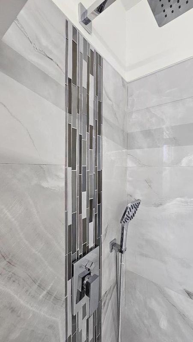
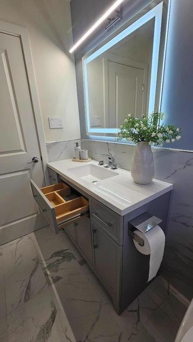
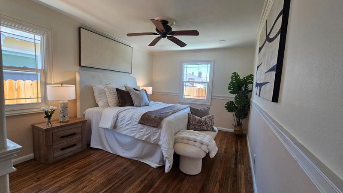
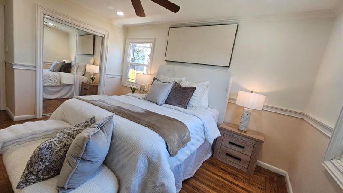
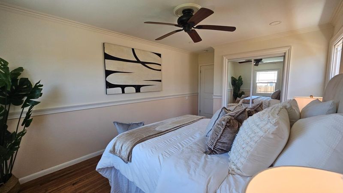
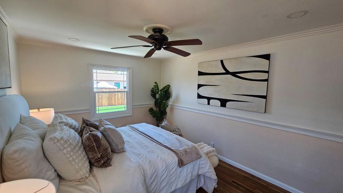
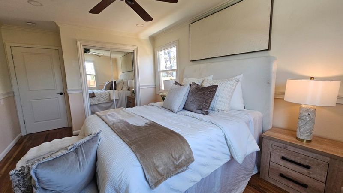
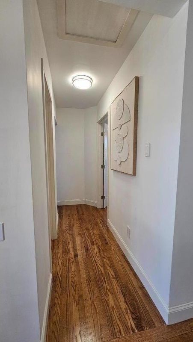
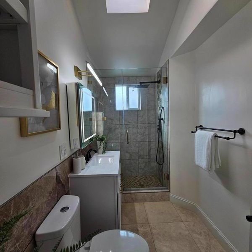
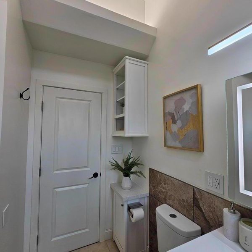
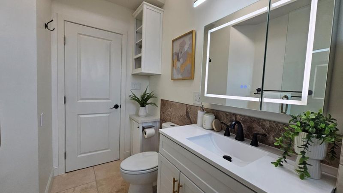
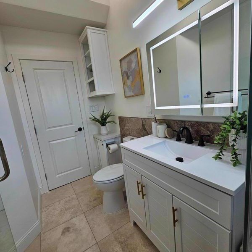
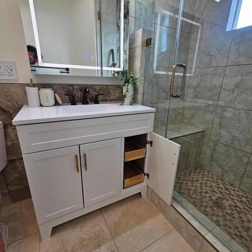
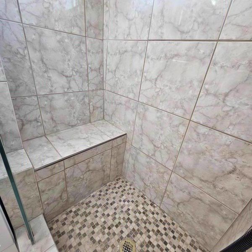
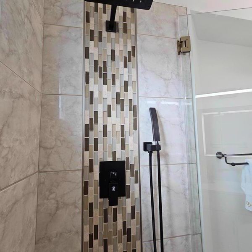
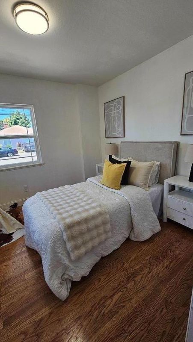
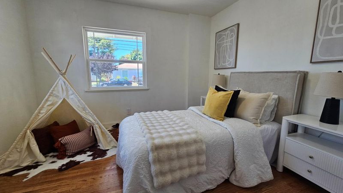
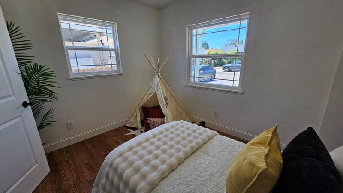
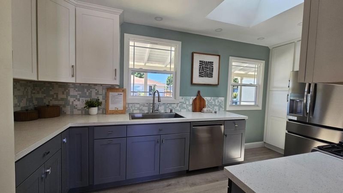
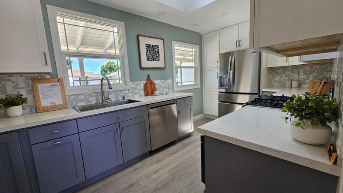
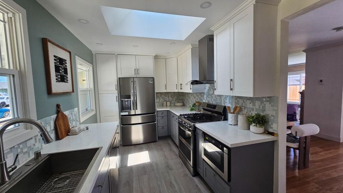
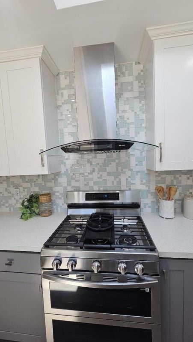
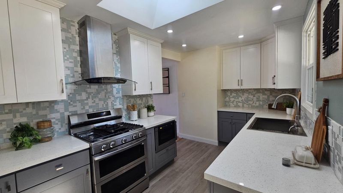
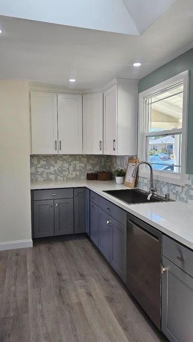
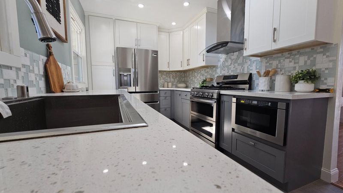
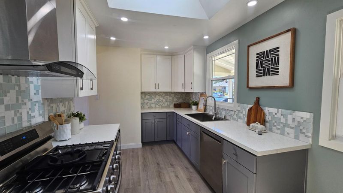
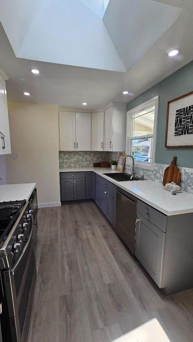
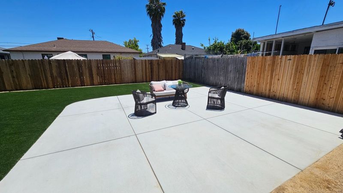
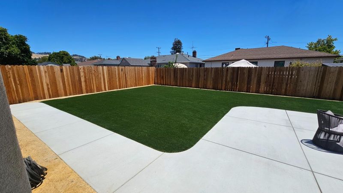
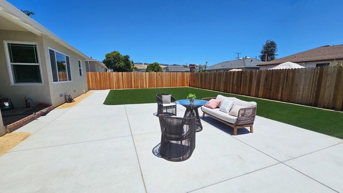
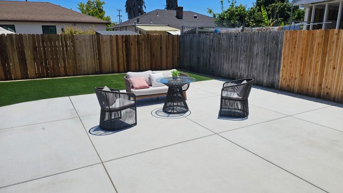
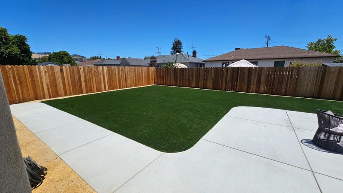
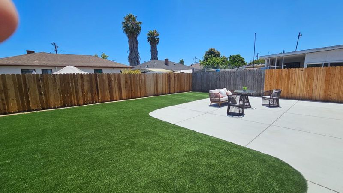
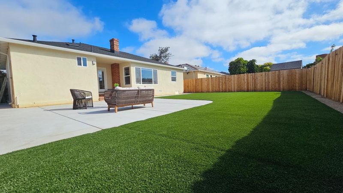
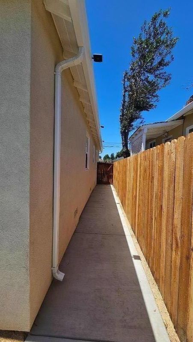
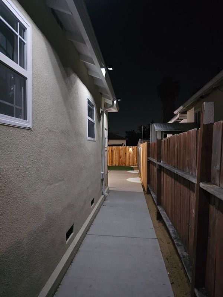
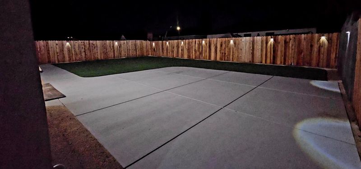
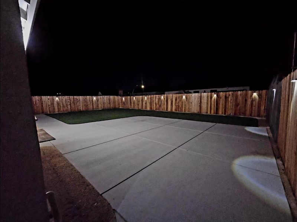
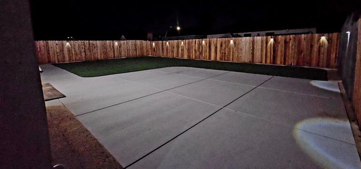
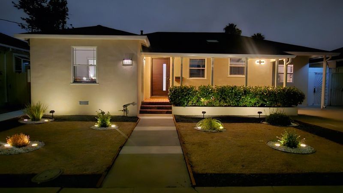
At the heart of the home is a stunning chef-inspired kitchen featuring semi-custom luxury cabinetry with exceptional storage, premium appliances, a smart double oven, gas cooktop, built-in microwave, smart range hood, spacious pantry, and skylight that fills the space with natural light. Thoughtful details include a built-in waste cabinet, spice racks, tray storage, and garbage disposal. Both designer bathrooms have been beautifully remodeled with elegant ceramic tile, frameless glass shower enclosures, rainfall shower systems with handheld sprayers, LED mirrors, illuminated medicine cabinets, & stylish vanities. One features a spacious walk-in shower with a built-in bench, while the other offers a soaking tub with shower, creating spa-inspired retreats. Meticulously renovated throughout, this exceptional home showcases beautifully refinished original hardwood floors, fresh designer paint, elegant crown molding, LED recessed lighting, smart dimmers, and a stunning electric fireplace. Extensive upgrades include dual-pane vinyl windows, a new roof, new plumbing, water-wise landscaping, new concrete walkways and patio, new doors, gorgeous hardwood front door, artificial turf, and timeless craftsmanship thoughtfully blended with modern comfort for lasting beauty and peace of mind.

- Days on Market
- 0 days
- Current Status
- Active
- Original Price
- $795,000
- List Price
- $795,000
- On Market Date
- Jul 16, 2026
- Property Type
- Single Family Home
- Area
- 3100 - San Leandro
- Zip Code
- 94578
- MLS ID
- ML82054162
- APN
- 077D-1474-037
- Year Built
- 1947
- Stories in Building
- 1
- Possession
- Unavailable
- Data Source
- MLSL
- Origin MLS System
- MLSListings, Inc.
Jefferson Elementary School
Public K-5 Elementary
Students: 587 Distance: 0.5mi
Monroe Elementary School
Public K-5 Elementary
Students: 392 Distance: 0.8mi
San Leandro High School
Public 9-12 Secondary
Students: 2652 Distance: 0.9mi
Hesperian Elementary School
Public K-5 Elementary
Students: 551 Distance: 0.9mi
Hillside Elementary School
Public K-5 Elementary
Students: 458 Distance: 1.0mi
International Bible Baptist Academy
Private K-7 Combined Elementary And Secondary, Religious, Coed
Students: 17 Distance: 1.0mi
- Bed
- 3
- Bath
- 2
- Shower over Tub - 1, Stall Shower, Tile, Updated Bath
- Parking
- 0
- No Garage, Off-Street Parking, Uncovered Parking
- SQ FT
- 1,058
- SQ FT Source
- Unavailable
- Lot SQ FT
- 5,005.0
- Lot Acres
- 0.114899 Acres
- Kitchen
- 220 Volt Outlet, Countertop - Quartz, Dishwasher, Exhaust Fan, Garbage Disposal, Hood Over Range, Microwave, Oven Range - Gas, Pantry, Refrigerator, Skylight
- Cooling
- None
- Dining Room
- Formal Dining Room
- Disclosures
- Natural Hazard Disclosure
- Family Room
- No Family Room
- Flooring
- Hardwood, Tile, Vinyl / Linoleum
- Foundation
- Crawl Space, Post and Pier, Raised, Wood Frame
- Fire Place
- Other
- Heating
- Radiant, Wall Furnace
- Laundry
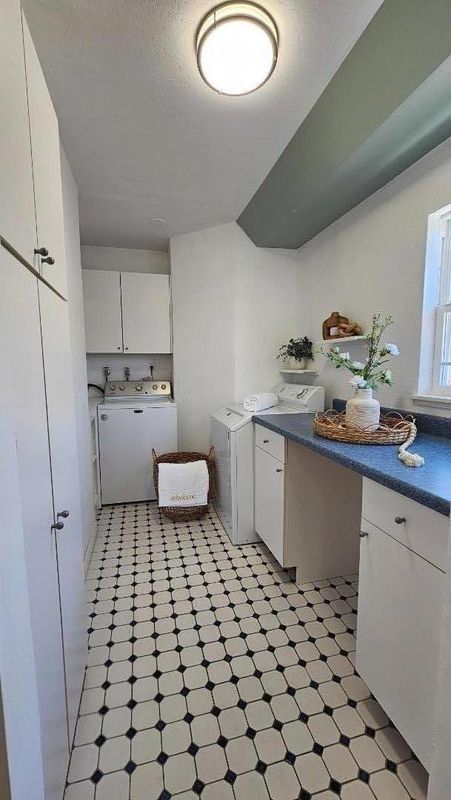
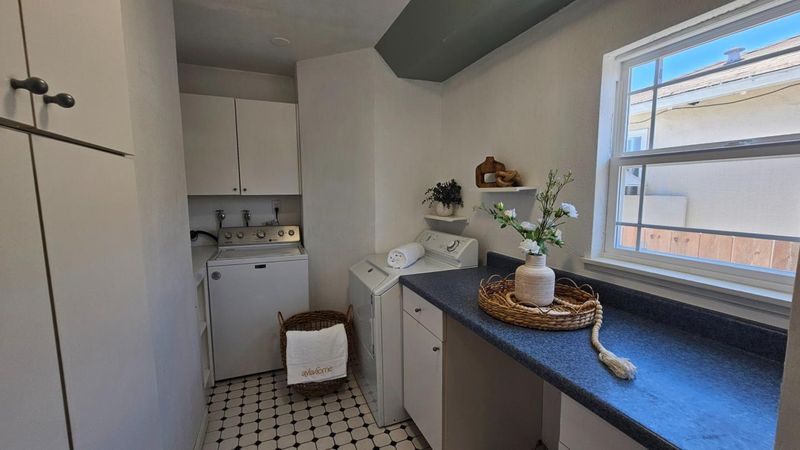
- Dryer, Gas Hookup, Inside, Washer
- Views
- Neighborhood
- Architectural Style
- Ranch
- Fee
- Unavailable
MLS and other Information regarding properties for sale as shown in Theo have been obtained from various sources such as sellers, public records, agents and other third parties. This information may relate to the condition of the property, permitted or unpermitted uses, zoning, square footage, lot size/acreage or other matters affecting value or desirability. Unless otherwise indicated in writing, neither brokers, agents nor Theo have verified, or will verify, such information. If any such information is important to buyer in determining whether to buy, the price to pay or intended use of the property, buyer is urged to conduct their own investigation with qualified professionals, satisfy themselves with respect to that information, and to rely solely on the results of that investigation.
School data provided by GreatSchools. School service boundaries are intended to be used as reference only. To verify enrollment eligibility for a property, contact the school directly.