

$2,395,000
2,305
SQ FT
$1,039
SQ/FT
1800 Wales Drive
@ Tice Creek - Rossmoor, Walnut Creek

- 2 Bed
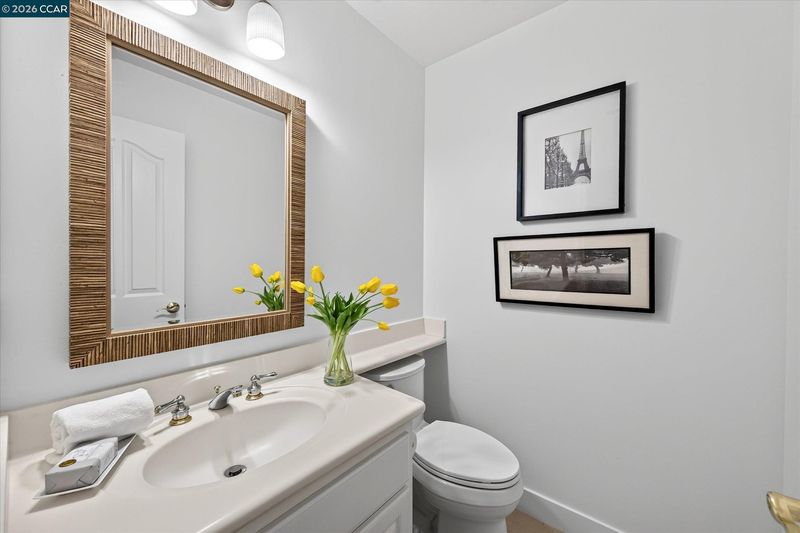
- 2.5 (2/1) Bath
- 2 Park
- 2,305 sqft
- Walnut Creek
-

-
Sun Oct 18, 1:00 pm - 4:00 pm
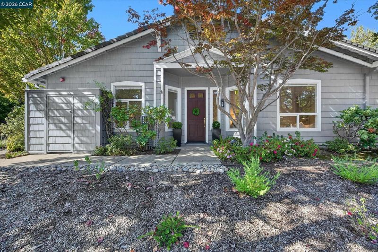
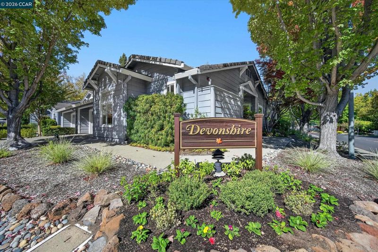
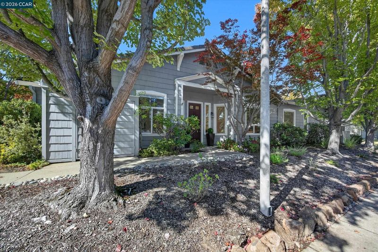
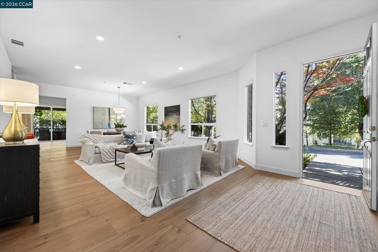
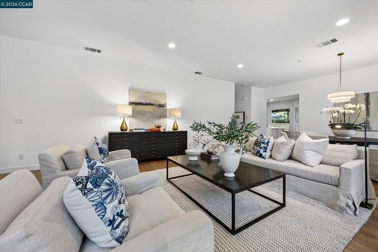
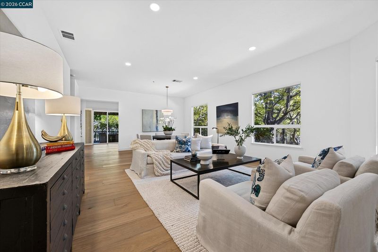
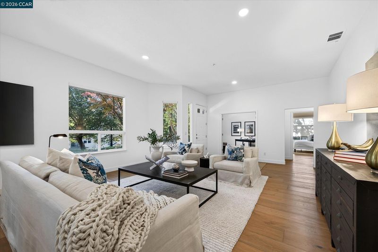
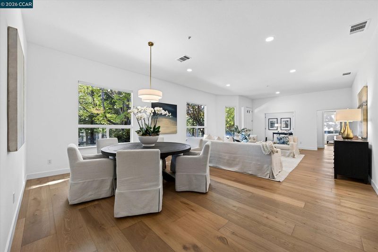
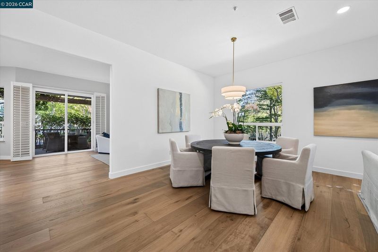
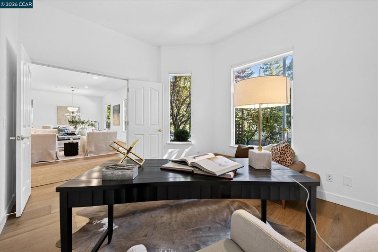
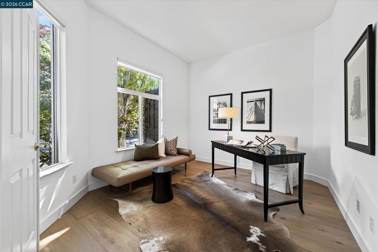
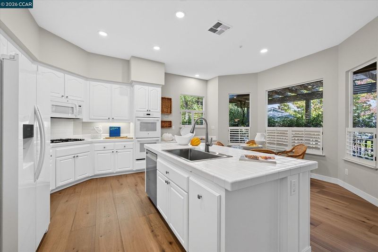
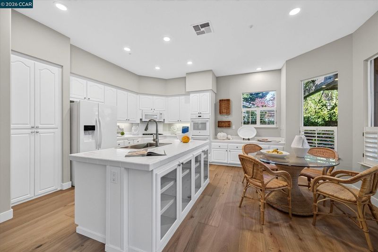
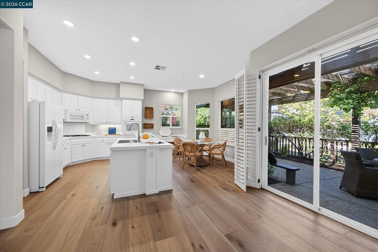
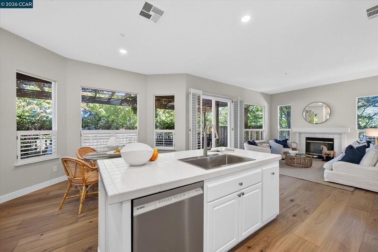
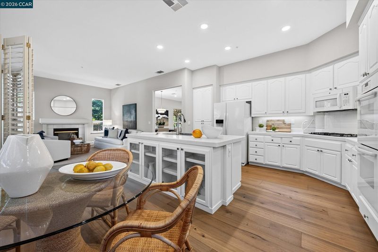
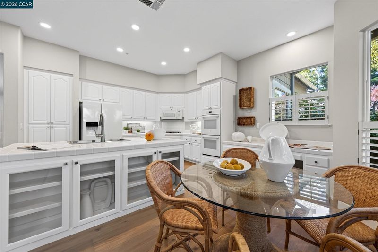
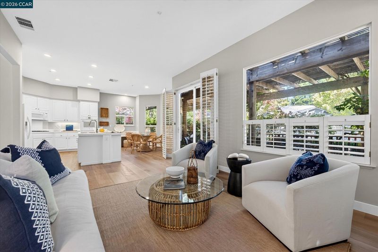
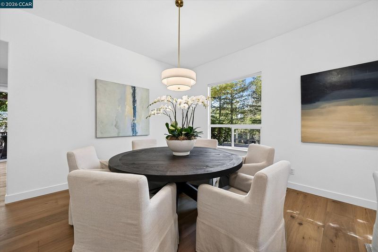
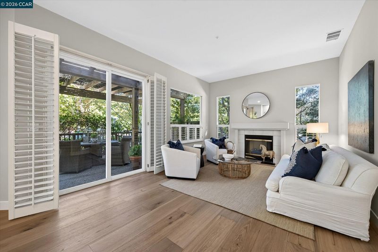
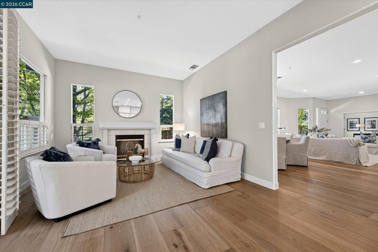
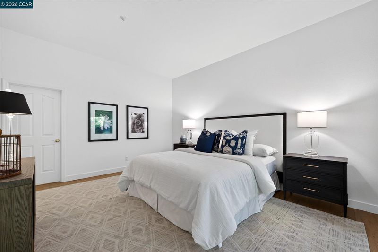
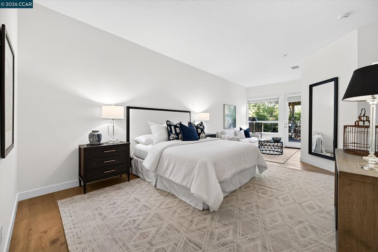
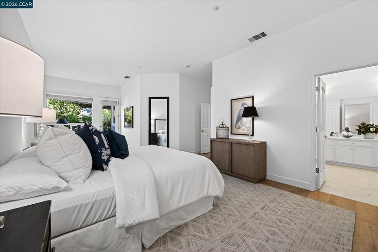
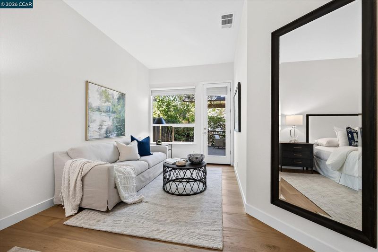
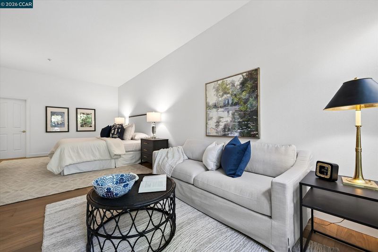
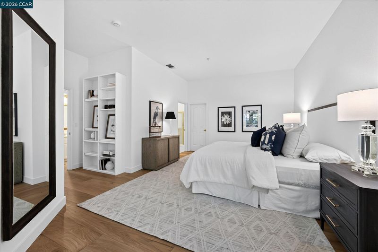
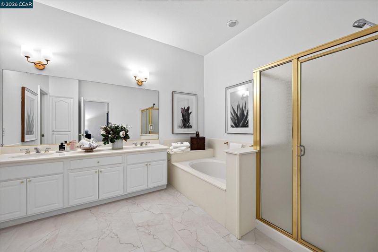
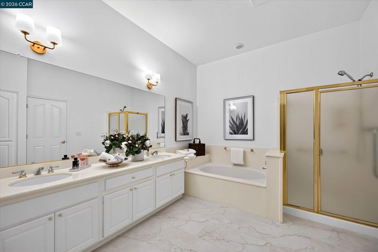
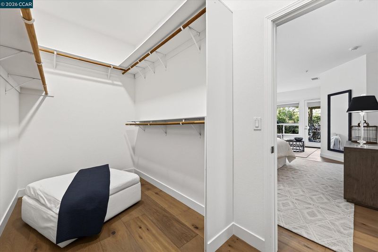
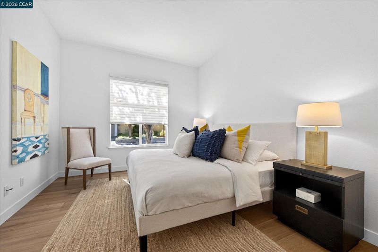
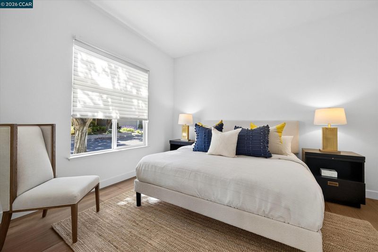
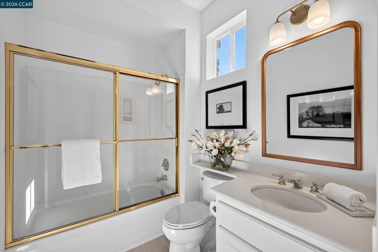
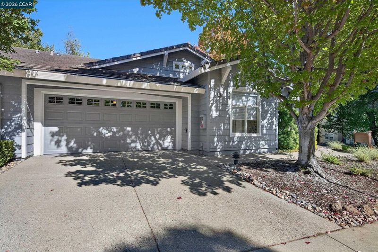
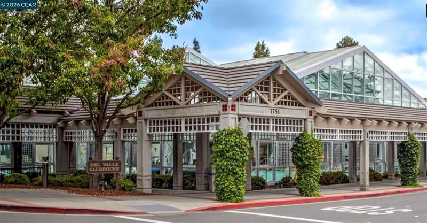
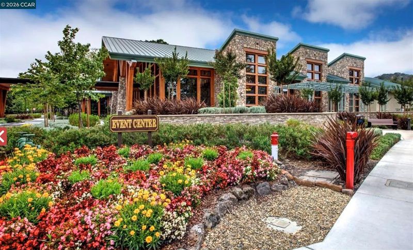
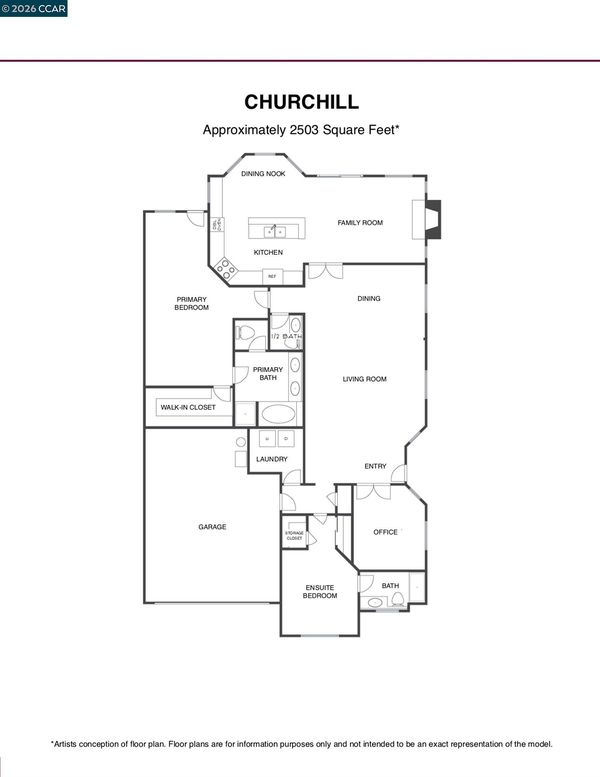
Beautiful Churchill model in Devonshire. Level-in, one story with 2305 sf, 2 bedrooms, 2 .5 bathrooms + office. Spacious living room/dining room. Newly painted, gorgeous wide plank French oak floors. Large kitchen/family room. Expansive primary with sitting area and over-sized bath and walk-in closet. Interior laundry. 2 car garage. Walk to fitness center, Gateway Clubhouse.
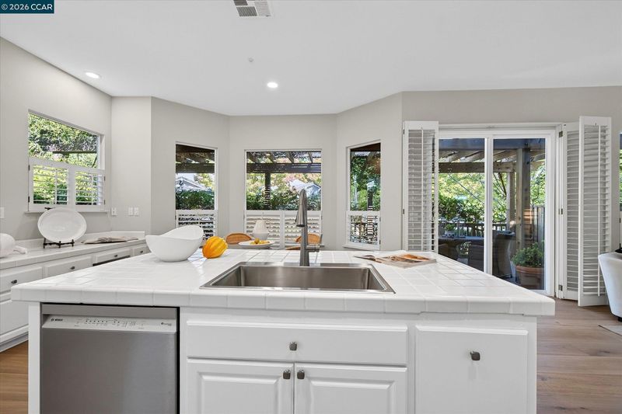
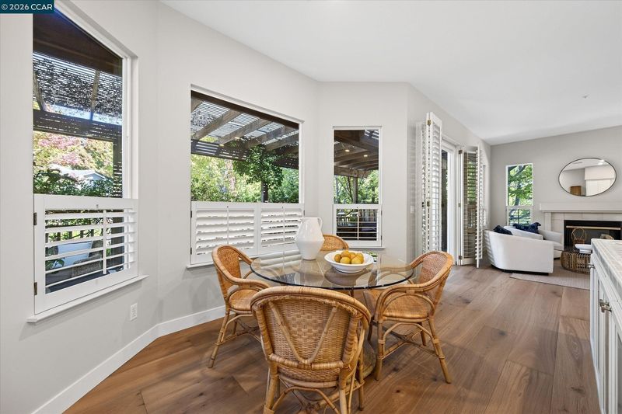
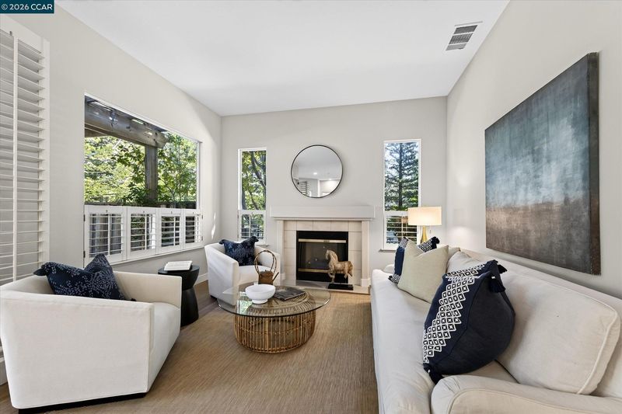
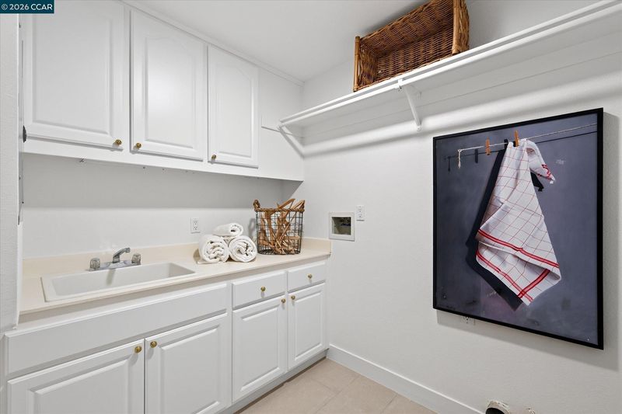
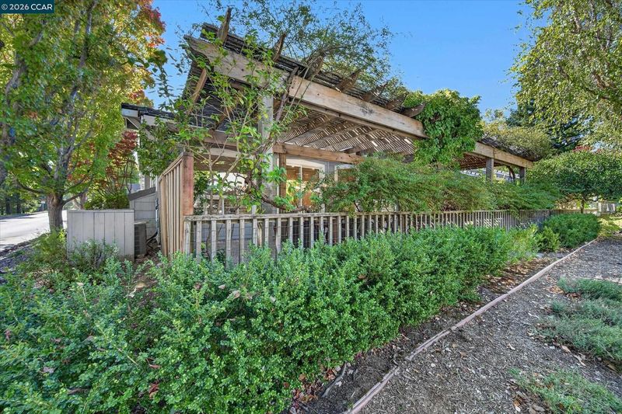
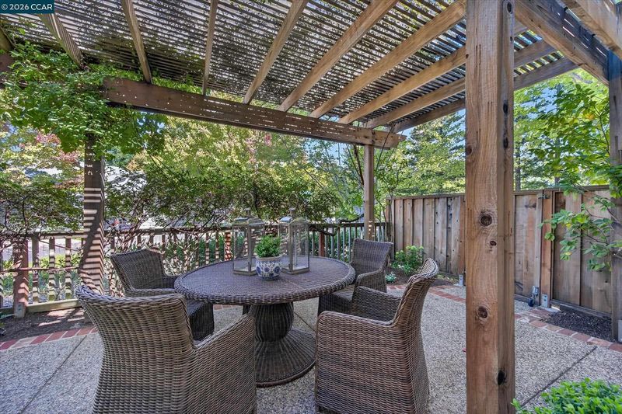
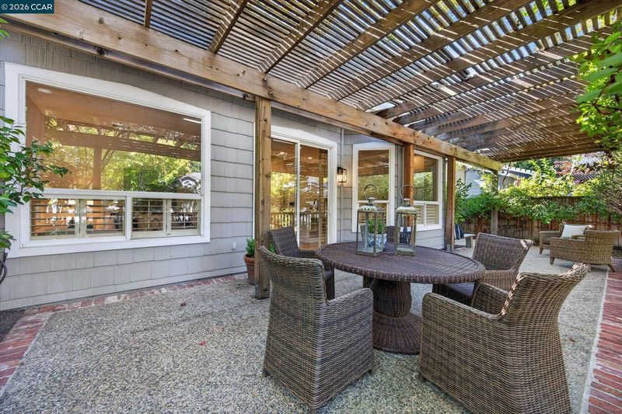
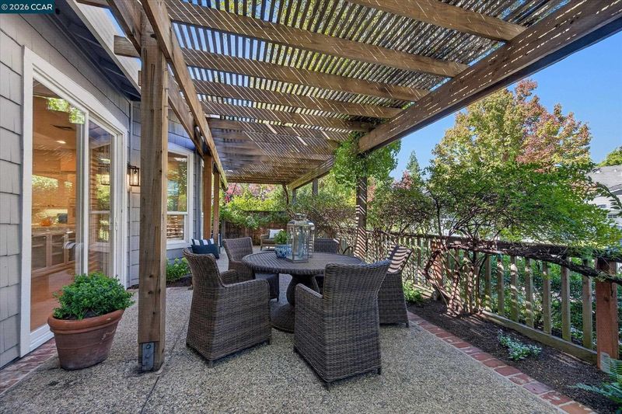
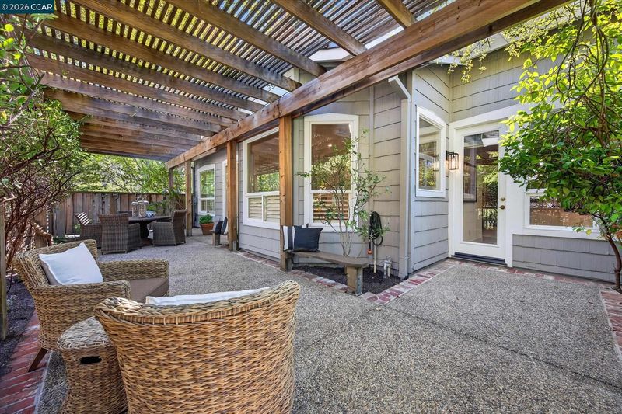
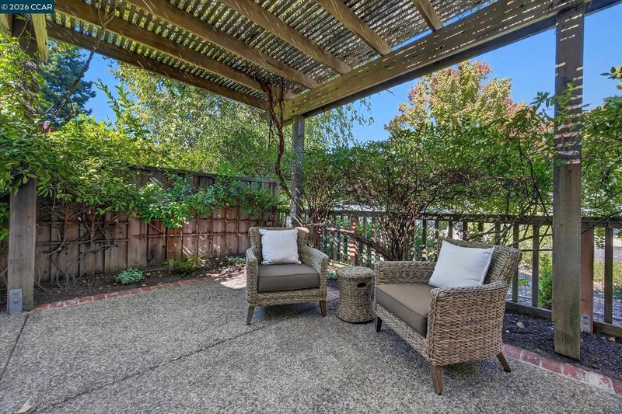
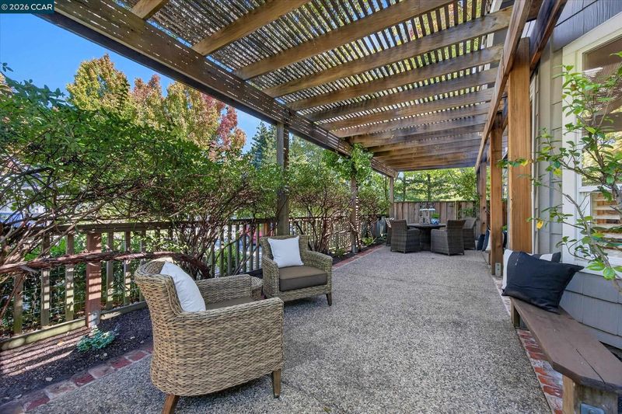
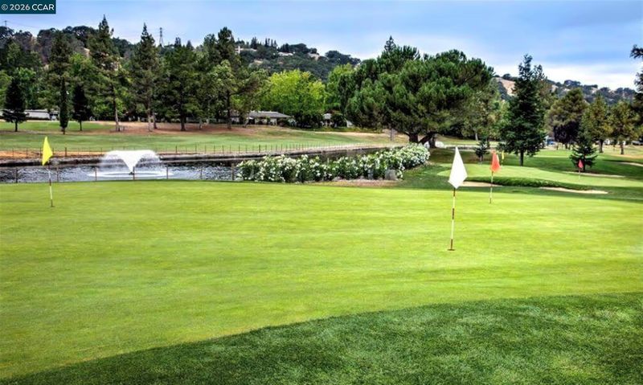
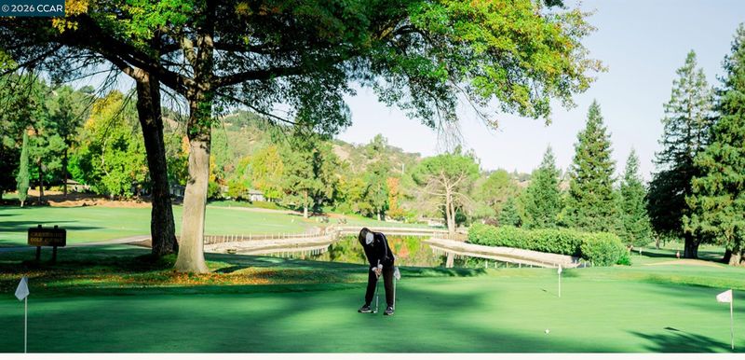
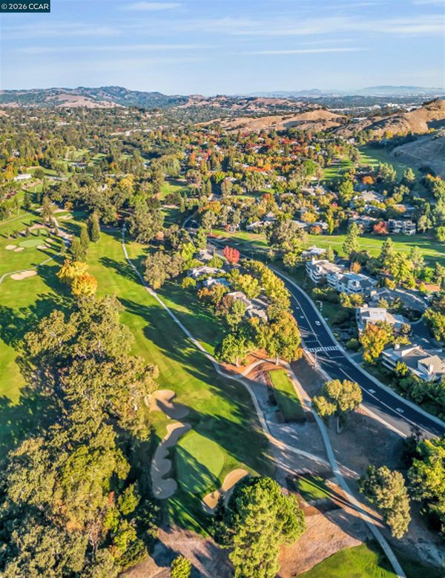
Highly desirable one story Churchill model in Devonshire. Level-in entry to an expansive living room/dining area with gorgeous new wide plank French oak floors and custom shades. Spacious kitchen with island and breakfast nook opens to a family room with plantation shutters and fireplace. Sliders lead to outdoor patio. Some new appliances include Bosch dishwasher and GE gas cooktop. Primary bedroom has a cozy sitting area, large walk-in closet and oversized ensuite bathroom with new tile floor. The second ensuite bedroom is located on the opposite side of the house for privacy. A convenient bonus room is a great addition for an office or den. Separate laundry with utility sink as well as interior access from large attached two-car garage. Outdoor space has patio and arbor. Two bedroom, 2.5 baths plus office. Approximately 2305 sf per original builder plan. A/C updated in 2022. Walk to fitness center, farmer's market, Gateway Clubhouse and social activities. Enjoy the many amenities offered in the Rossmoor community including golf, tennis, swimming, pickle ball, art classes, library and dining at the Golden Pear.

- Current Status
- New
- Original Price
- $2,395,000
- List Price
- $2,395,000
- On Market Date
- Oct 16, 2026
- Property Type
- Condominium
- D/N/S
- Rossmoor
- Zip Code
- 94595
- MLS ID
- 41151534
- APN
- 1863700058
- Year Built
- 1996
- Stories in Building
- 1
- Possession
- Close Of Escrow
- Data Source
- MAXEBRDI
- Origin MLS System
- CONTRA COSTA
Acalanes Center For Independent Study
Public 9-12 Alternative
Students: 27 Distance: 0.3mi
Acalanes Adult Education Center
Public n/a Adult Education
Students: NA Distance: 0.3mi
Parkmead Elementary School
Public K-5 Elementary
Students: 423 Distance: 1.0mi
Tice Creek
Public K-8
Students: 427 Distance: 1.1mi
Burton Valley Elementary School
Public K-5 Elementary
Students: 798 Distance: 1.1mi
Meher Schools
Private K-5 Elementary, Coed
Students: 196 Distance: 1.3mi
- Bed
- 2
- Bath
- 2.5 (2/1)
- Parking
- 2
- Attached, Space Per Unit - 2, Garage Faces Side, Garage Door Opener
- SQ FT
- 2,305
- SQ FT Source
- Builder
- Pool Info
- None, Community
- Kitchen
- Dishwasher, Double Oven, Gas Range, Microwave, Refrigerator, 220 Volt Outlet, Breakfast Nook, Tile Counters, Eat-in Kitchen, Disposal, Gas Range/Cooktop, Kitchen Island
- Cooling
- Central Air
- Disclosures
- Other - Call/See Agent
- Entry Level
- 1
- Exterior Details
- Back Yard, Sprinklers Automatic
- Flooring
- Hardwood, Tile
- Foundation
- Fire Place
- Family Room
- Heating
- Forced Air
- Laundry
- Hookups Only, Laundry Room
- Main Level
- 2 Bedrooms, 2.5 Baths, Primary Bedrm Suite - 1, Laundry Facility, No Steps to Entry, Main Entry
- Possession
- Close Of Escrow
- Architectural Style
- Traditional
- Construction Status
- Existing
- Additional Miscellaneous Features
- Back Yard, Sprinklers Automatic
- Location
- Level, Premium Lot, Back Yard, Landscaped
- Roof
- Composition Shingles
- Water and Sewer
- Public
- Fee
- $1,495
MLS and other Information regarding properties for sale as shown in Theo have been obtained from various sources such as sellers, public records, agents and other third parties. This information may relate to the condition of the property, permitted or unpermitted uses, zoning, square footage, lot size/acreage or other matters affecting value or desirability. Unless otherwise indicated in writing, neither brokers, agents nor Theo have verified, or will verify, such information. If any such information is important to buyer in determining whether to buy, the price to pay or intended use of the property, buyer is urged to conduct their own investigation with qualified professionals, satisfy themselves with respect to that information, and to rely solely on the results of that investigation.
School data provided by GreatSchools. School service boundaries are intended to be used as reference only. To verify enrollment eligibility for a property, contact the school directly.