

$1,399,000
1,884
SQ FT
$743
SQ/FT
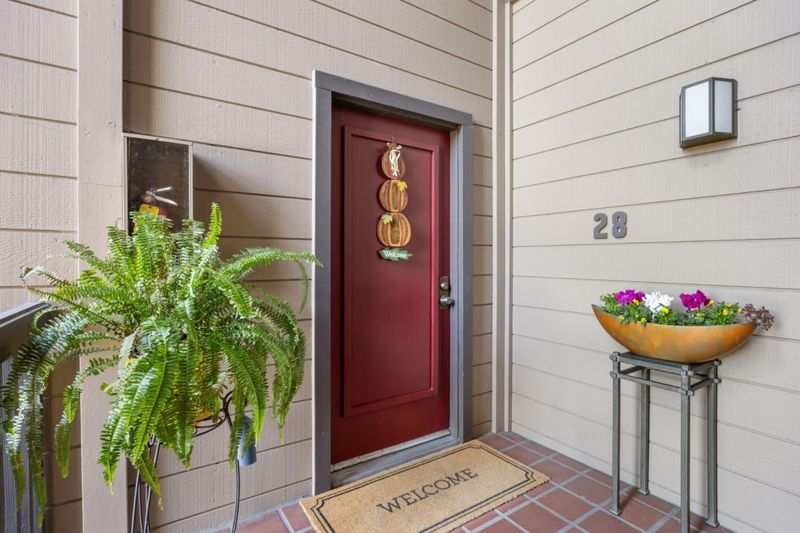
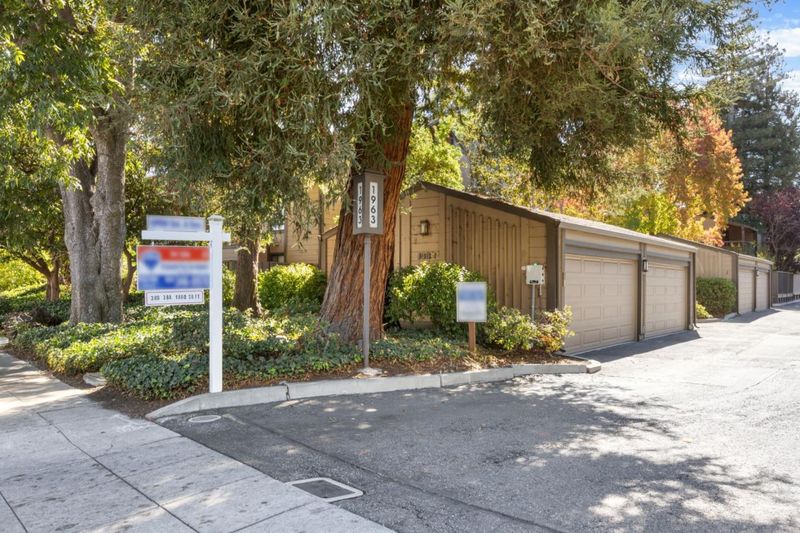
1963 Rock Street, #28
@ Sierra Vista - 204 - Rengstorff, Mountain View

- 3 Bed
- 3 Bath
- 1 Park
- 1,884 sqft
- MOUNTAIN VIEW
-

-
Sat Oct 17, 1:30 pm - 4:30 pm
-
Sun Oct 18, 1:00 pm - 4:30 pm
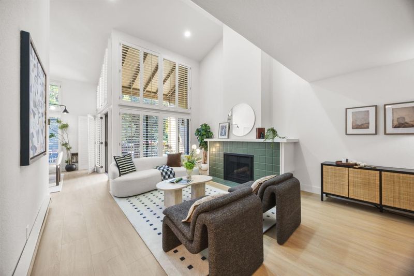
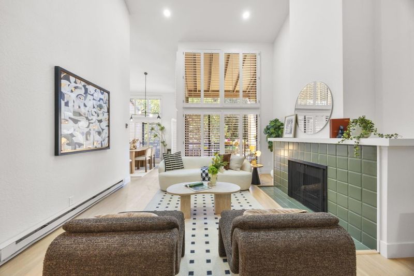
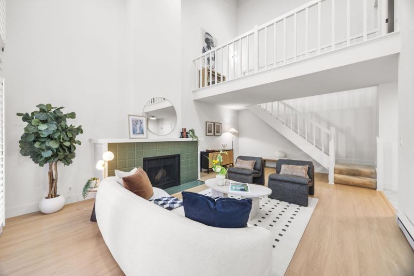
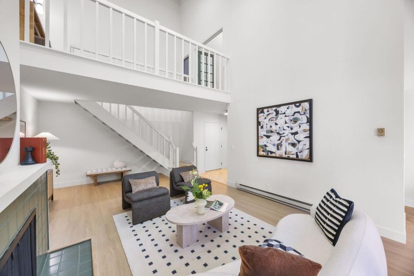
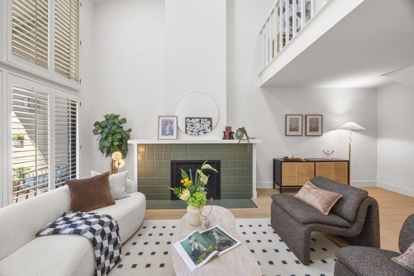
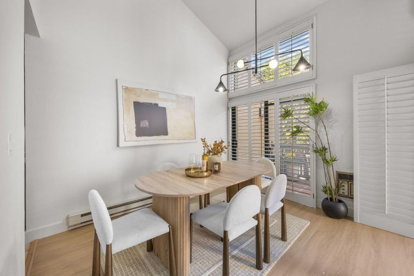
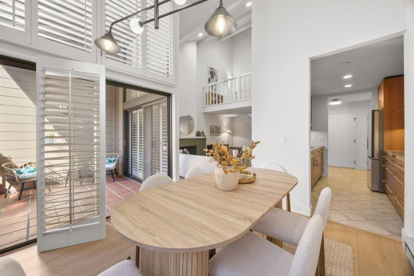
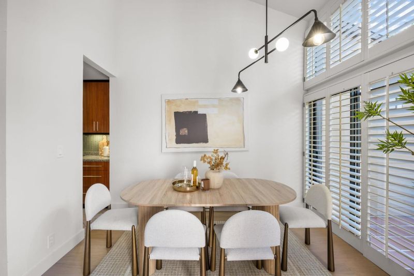
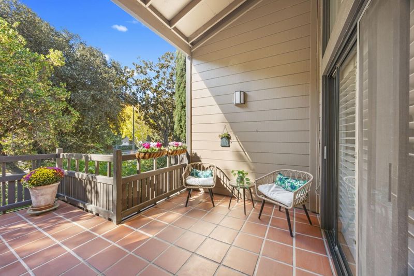
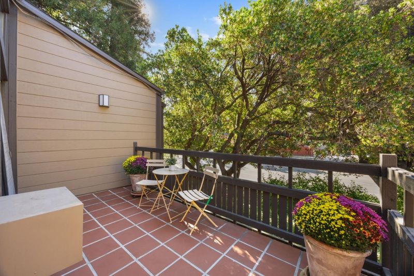
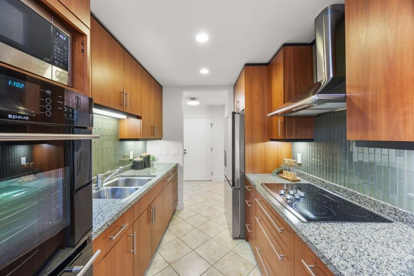
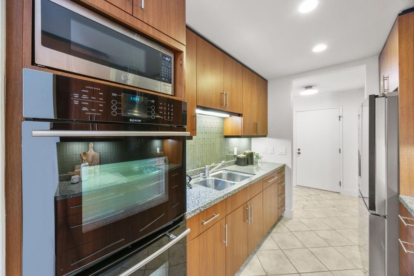
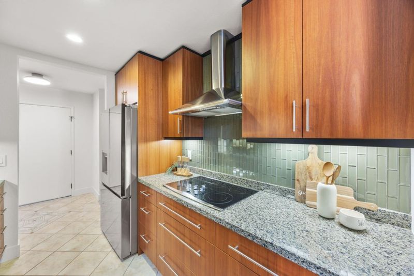
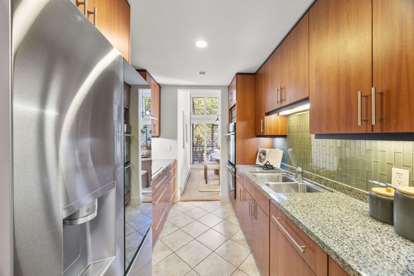
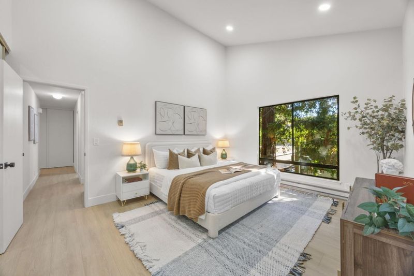
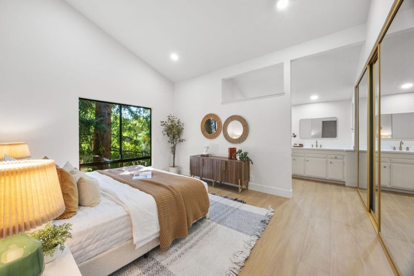
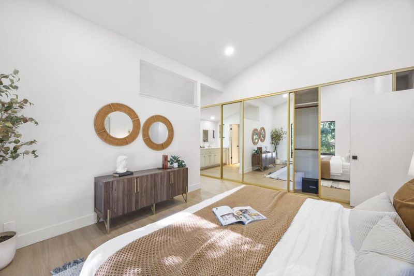
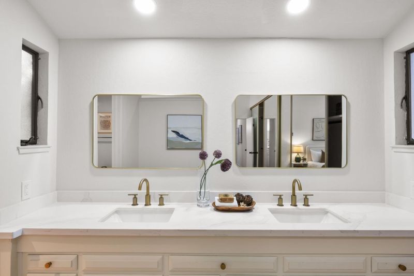
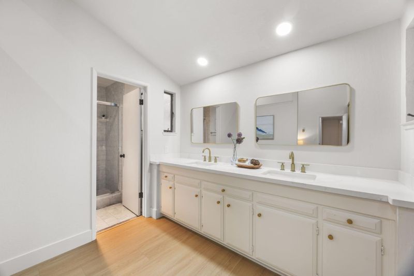
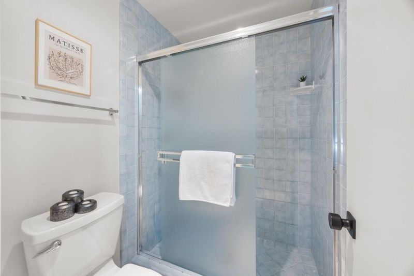
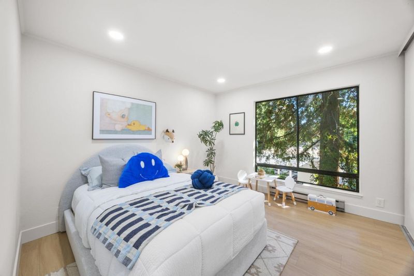
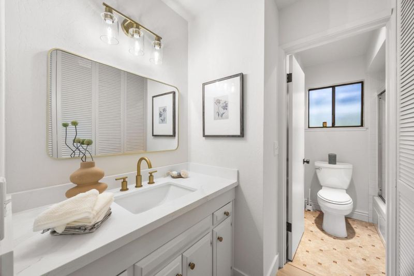
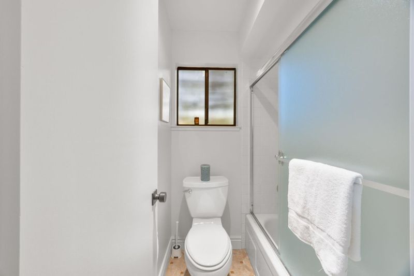
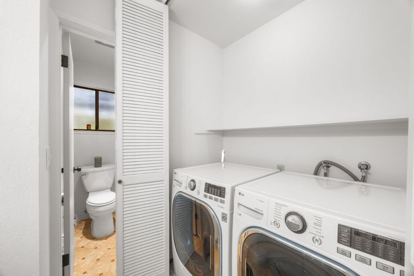
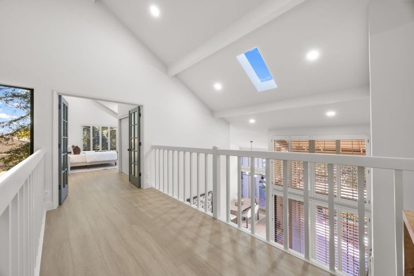
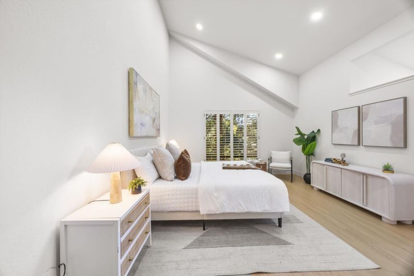
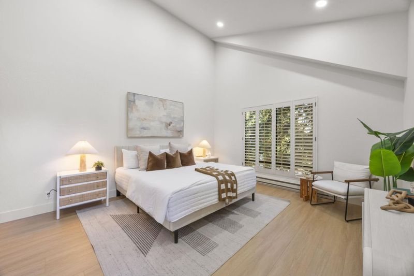
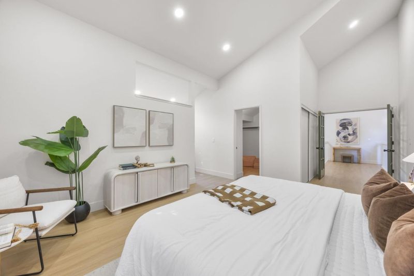
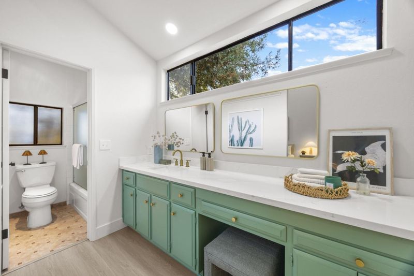
Spacious 3-bedroom, 3-bathroom, two-level condo offering 1,884 square feet of living space in one of Mountain Views most desirable neighborhoods. This beautiful home is just minutes from shopping, dining, parks, and major commute routes. Close to outstanding high-performing award-winning public schools. Featuring soaring high ceilings with skylight and a bright, open floor plan, the home offers two bedrooms and two bathrooms on the main level, plus a private upstairs suite with one bedroom and one full bathroom. The updated kitchen features quality appliances and ample workspace and flows into a separate dining area, perfect for everyday living and entertaining. Additional features include new high-quality wide-plank flooring, recessed lighting throughout, fresh paint, new carpet on the staircase, and many other updates throughout the home. Situated in a small, well-maintained complex, the property includes one shared garage space and abundant additional parking. Low HOA fee $668. Don't miss this rare opportunity to own a spacious home in a prime Mountain View location.

- Days on Market
- 0 days
- Current Status
- Active
- Original Price
- $1,399,000
- List Price
- $1,399,000
- On Market Date
- Oct 15, 2026
- Property Type
- Condominium
- Area
- 204 - Rengstorff
- Zip Code
- 94043
- MLS ID
- ML82055632
- APN
- 153-08-028
- Year Built
- 1973
- Stories in Building
- 2
- Possession
- Unavailable
- Data Source
- MLSL
- Origin MLS System
- MLSListings, Inc.
Crittenden Middle School
Public 6-8 Middle, Coed
Students: 707 Distance: 0.3mi
Independent Study Program School
Public K-8
Students: 7 Distance: 0.5mi
Monta Loma Elementary School
Public K-5 Elementary, Coed
Students: 425 Distance: 0.5mi
Theuerkauf Elementary School
Public K-5 Elementary
Students: 355 Distance: 0.5mi
Waldorf School Of The Peninsula
Private 6-12
Students: 250 Distance: 0.5mi
Palo Alto Preparatory School
Private 8-12 Secondary, Coed
Students: 60 Distance: 0.6mi
- Bed
- 3
- Bath
- 3
- Double Sinks, Primary - Stall Shower(s), Showers over Tubs - 2+
- Parking
- 1
- Assigned Spaces, Common Parking Area
- SQ FT
- 1,884
- SQ FT Source
- Unavailable
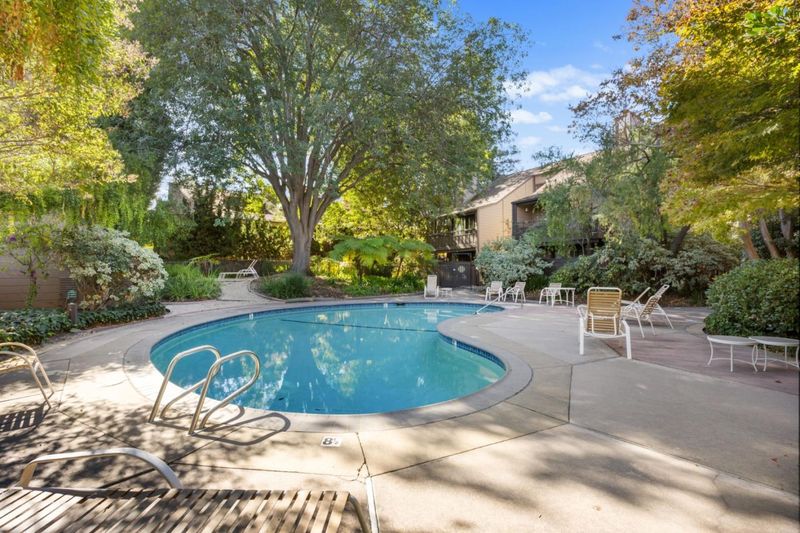
- Pool Info
- Yes
- Cooling
- Window / Wall Unit
- Dining Room
- Dining Area
- Disclosures
- Natural Hazard Disclosure
- Family Room
- No Family Room
- Foundation
- Concrete Perimeter and Slab
- Fire Place
- Living Room
- Heating
- Central Forced Air
- * Fee
- $668
- Name
- Community Management
- *Fee includes
- Common Area Electricity, Exterior Painting, Garbage, Hot Water, Insurance - Common Area, and Other
MLS and other Information regarding properties for sale as shown in Theo have been obtained from various sources such as sellers, public records, agents and other third parties. This information may relate to the condition of the property, permitted or unpermitted uses, zoning, square footage, lot size/acreage or other matters affecting value or desirability. Unless otherwise indicated in writing, neither brokers, agents nor Theo have verified, or will verify, such information. If any such information is important to buyer in determining whether to buy, the price to pay or intended use of the property, buyer is urged to conduct their own investigation with qualified professionals, satisfy themselves with respect to that information, and to rely solely on the results of that investigation.
School data provided by GreatSchools. School service boundaries are intended to be used as reference only. To verify enrollment eligibility for a property, contact the school directly.