

$1,399,000
1,988
SQ FT
$704
SQ/FT
1881 Serpentine Dr
@ Alvarado Niles R - Union City

- 4 Bed
- 2.5 (2/1) Bath
- 2 Park
- 1,988 sqft
- Union City
-

-
Sat Jul 18, 1:00 pm - 4:00 pm
open house from 1-4pm
-
Sun Jul 19, 1:00 pm - 4:00 pm
open house from 1-4pm
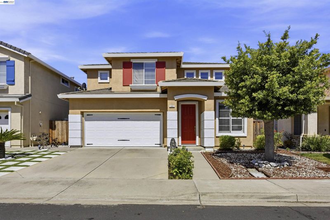
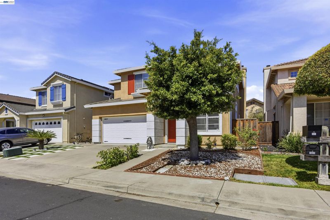
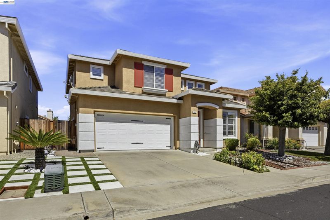
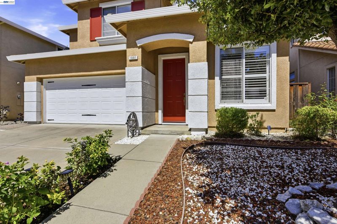
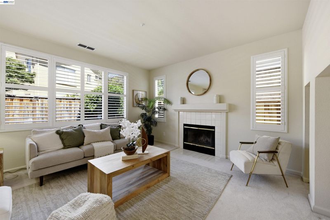
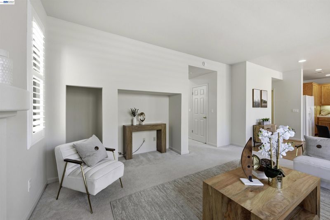
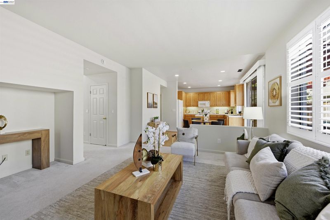
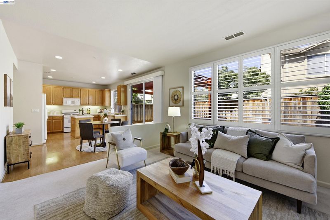
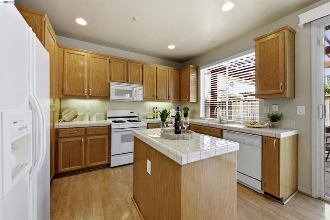
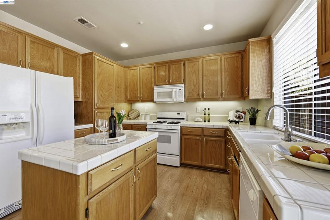
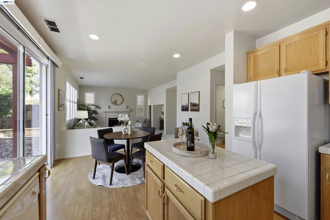
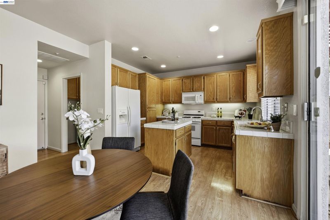
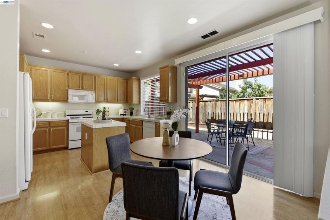
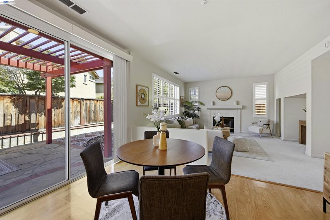
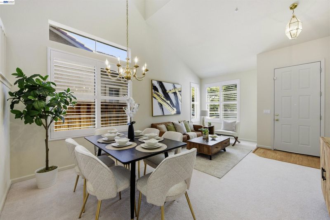
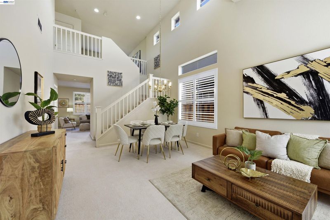
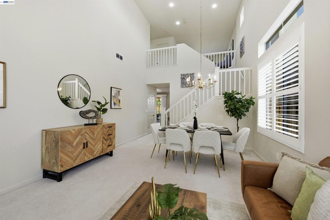
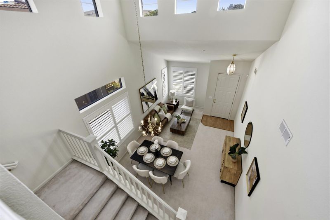
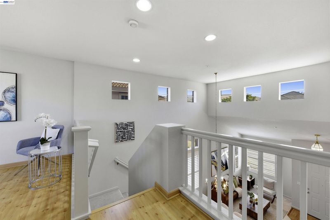
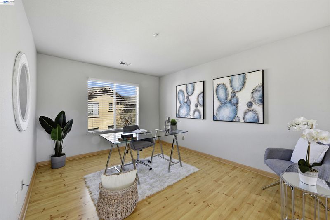
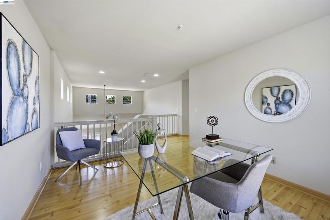
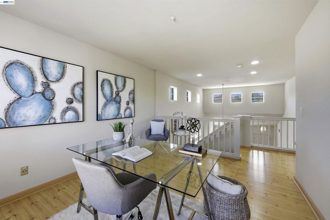
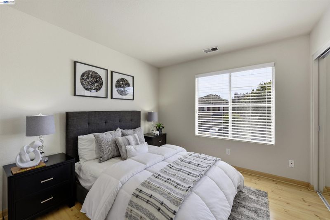
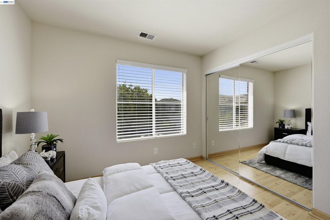
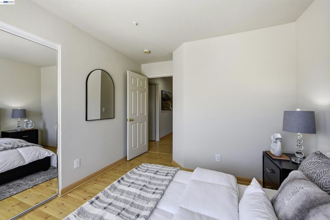
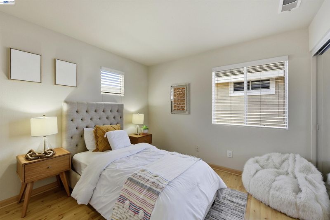
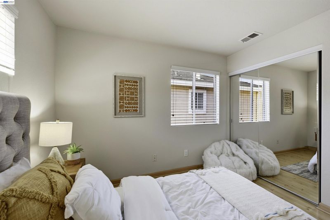
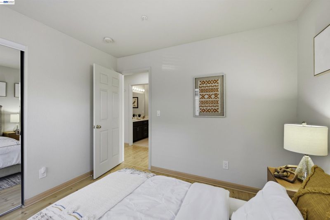
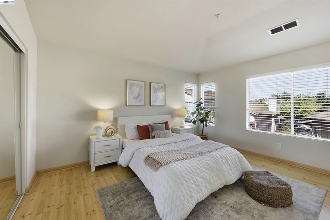
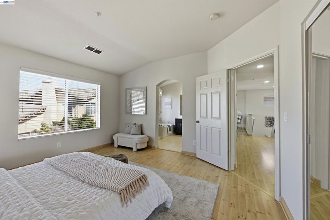
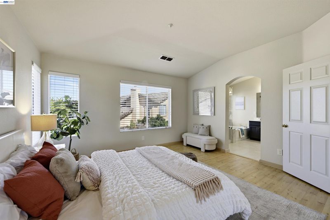
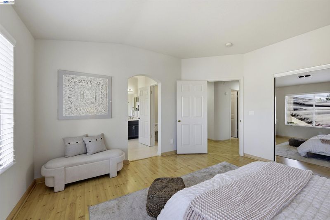
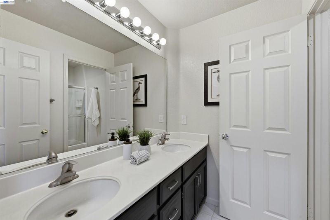
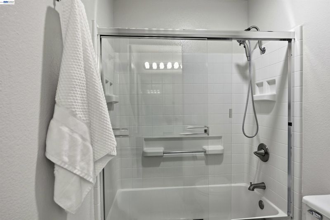
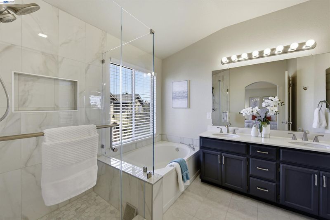
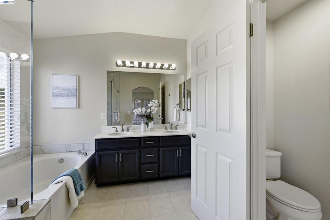
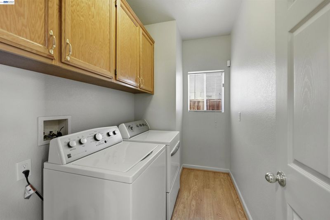
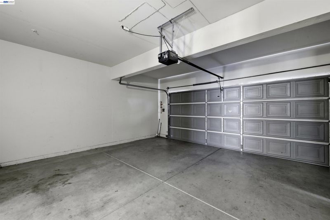
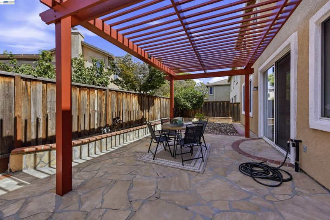
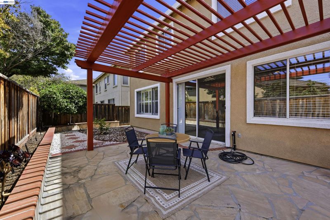
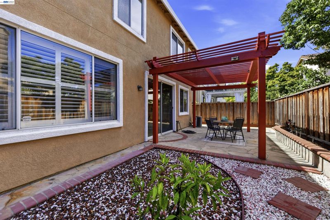
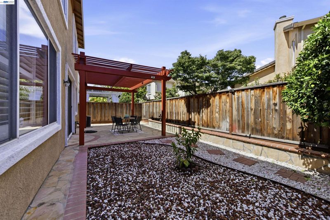
Located in an established Union City neighborhood, this 4-bedroom, 2.5-bath single-family home offers a functional layout with comfortable living spaces. Vaulted ceilings and abundant natural light create an open feel throughout. The kitchen flows into the breakfast nook and family room, making it ideal for everyday living, while the separate dining and living rooms provide additional space for entertaining or gathering with family and friends. The fourth bedroom is currently configured as a loft, offering flexibility as a home office, playroom, or additional living space. The primary suite features an updated bathroom and a spacious walk-in closet. Additional highlights include a new A/C system, dedicated laundry room, and attached two-car garage. The low-maintenance backyard features a pergola, flagstone paved patio, and a young satsuma orange tree. Conveniently located near I-880, the Dumbarton Bridge, Union City BART, Quarry Lakes Regional Recreation Area, Alameda Creek Trail, shopping, and dining.

- Current Status
- New
- Original Price
- $1,399,000
- List Price
- $1,399,000
- On Market Date
- Jul 16, 2026
- Property Type
- Detached
- D/N/S
- Union City
- Zip Code
- 94587
- MLS ID
- 41141816
- APN
- 871862
- Year Built
- 1997
- Stories in Building
- 2
- Possession
- Close Of Escrow
- Data Source
- MAXEBRDI
- Origin MLS System
- BAY EAST
New Haven Adult
Public n/a Adult Education
Students: NA Distance: 0.7mi
James Logan high school
Public 9-12 Secondary
Students: 3635 Distance: 0.8mi
Searles Elementary School
Public K-5 Elementary
Students: 662 Distance: 1.0mi
Purple Lotus Buddhist School
Private K-12 Montessori, Combined Elementary And Secondary, Religious, Boarding And Day, Nonprofit
Students: 25 Distance: 1.0mi
Guy Jr. Emanuele Elementary School
Public K-5 Elementary
Students: 569 Distance: 1.0mi
Warwick Elementary School
Public K-6 Elementary
Students: 912 Distance: 1.2mi
- Bed
- 4
- Bath
- 2.5 (2/1)
- Parking
- 2
- Attached, Garage Door Opener
- SQ FT
- 1,988
- SQ FT Source
- Public Records
- Lot SQ FT
- 3,465.0
- Lot Acres
- 0.08 Acres
- Pool Info
- None
- Kitchen
- Dishwasher, Microwave, Free-Standing Range, Refrigerator, Dryer, Washer, Gas Water Heater, Tile Counters, Kitchen Island, Range/Oven Free Standing
- Cooling
- Central Air
- Disclosures
- Disclosure Package Avail
- Entry Level
- Exterior Details
- Back Yard, Front Yard, Side Yard, Sprinklers Automatic, Landscape Back, Landscape Front, Low Maintenance
- Flooring
- Carpet, Wood
- Foundation
- Fire Place
- Living Room
- Heating
- Central
- Laundry
- Dryer, Washer, In Unit
- Main Level
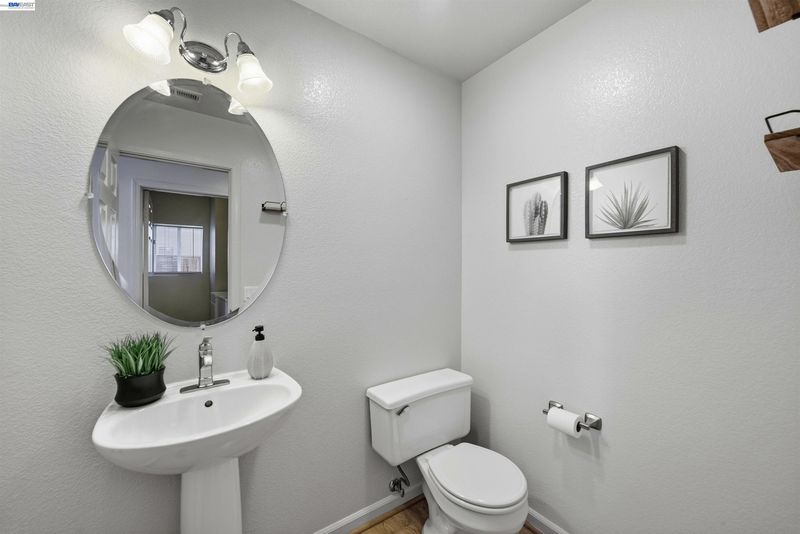
- 0.5 Bath, Laundry Facility, Main Entry
- Possession
- Close Of Escrow
- Architectural Style
- Contemporary
- Construction Status
- Existing
- Additional Miscellaneous Features
- Back Yard, Front Yard, Side Yard, Sprinklers Automatic, Landscape Back, Landscape Front, Low Maintenance
- Location
- Level, Rectangular Lot, Back Yard, Front Yard, Landscaped
- Roof
- Tile
- Water and Sewer
- Public
- Fee
- Unavailable
MLS and other Information regarding properties for sale as shown in Theo have been obtained from various sources such as sellers, public records, agents and other third parties. This information may relate to the condition of the property, permitted or unpermitted uses, zoning, square footage, lot size/acreage or other matters affecting value or desirability. Unless otherwise indicated in writing, neither brokers, agents nor Theo have verified, or will verify, such information. If any such information is important to buyer in determining whether to buy, the price to pay or intended use of the property, buyer is urged to conduct their own investigation with qualified professionals, satisfy themselves with respect to that information, and to rely solely on the results of that investigation.
School data provided by GreatSchools. School service boundaries are intended to be used as reference only. To verify enrollment eligibility for a property, contact the school directly.