

$919,866
2,948
SQ FT
$312
SQ/FT
2436 Black Stallion Street
@ Summit Drive - Jefferson South of Tracy Rural, Tracy

- 4 Bed
- 4 (3/1) Bath
- 0 Park
- 2,948 sqft
- Tracy
-

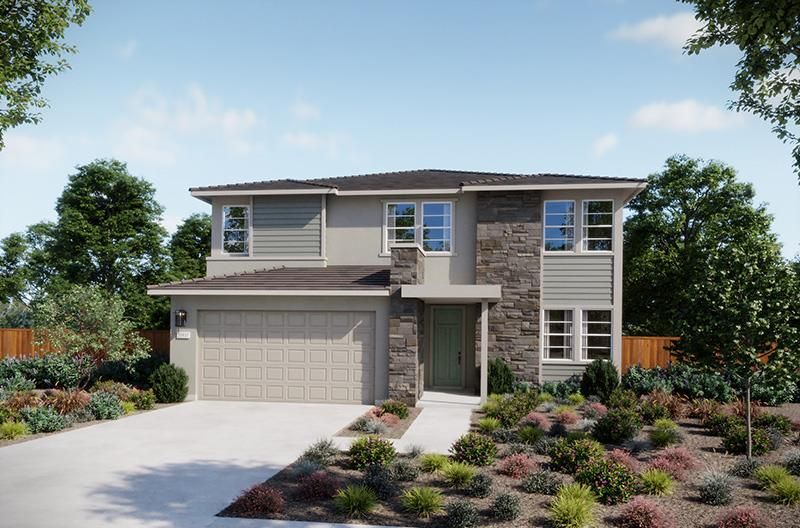
Amazing home in Ellis Masterplanned Community. This beautiful corner-lot home sits on an expansive 7,444 sq. ft. homesite & features a spacious extra-large loft & versatile upstairs flex room with door. Thoughtfully upgraded throughout with premium flooring and cabinetry selections, this home also includes added laundry room cabinetry for exceptional storage and functionality. Additional highlights include extra garage storage and convenient garage service door.

- Days on Market
- 3 days
- Current Status
- Active
- Original Price
- $919,866
- List Price
- $919,866
- On Market Date
- Jul 15, 2026
- Property Type
- Single Family Residence
- Area
- Jefferson South of Tracy Rural
- Zip Code
- 95377
- MLS ID
- 226089877
- APN
- 240-910-24
- Year Built
- 2026
- Stories in Building
- Unavailable
- Possession
- Close Of Escrow
- Data Source
- BAREIS
- Origin MLS System
New Horizon Academy
Private 1-12 Religious, Coed
Students: NA Distance: 1.1mi
Anthony C. Traina Elementary School
Public K-8 Elementary
Students: 764 Distance: 1.1mi
George Kelly Elementary School
Public K-8 Elementary, Yr Round
Students: 1013 Distance: 1.2mi
Wanda Hirsch Elementary School
Public PK-5 Elementary, Yr Round
Students: 510 Distance: 1.3mi
Monticello Elementary School
Public K-4 Elementary
Students: 460 Distance: 1.3mi
Earle E. Williams Middle School
Public 6-8 Middle
Students: 1039 Distance: 1.9mi
- Bed
- 4
- Bath
- 4 (3/1)
- Shower Stall(s), Double Sinks, Soaking Tub, Window
- Parking
- 0
- Attached
- SQ FT
- 2,948
- SQ FT Source
- Builder
- Lot SQ FT
- 7,444.0
- Lot Acres
- 0.1709 Acres
- Kitchen
- Pantry Closet, Quartz Counter, Island, Island w/Sink, Kitchen/Family Combo
- Cooling
- Central, MultiZone
- Dining Room
- Formal Area
- Living Room
- Great Room
- Flooring
- Carpet, Tile, Luxury Vinyl Plank
- Foundation
- Concrete, Slab
- Heating
- Central, MultiZone
- Laundry
- Inside Room
- Main Level
- Bedroom(s), Dining Room, Family Room, Full Bath(s), Kitchen, Street Entrance
- Possession
- Close Of Escrow
- Basement
- None
- Architectural Style
- Farmhouse
- * Fee
- $42
- Name
- Ellis POA
- *Fee includes
- Other
MLS and other Information regarding properties for sale as shown in Theo have been obtained from various sources such as sellers, public records, agents and other third parties. This information may relate to the condition of the property, permitted or unpermitted uses, zoning, square footage, lot size/acreage or other matters affecting value or desirability. Unless otherwise indicated in writing, neither brokers, agents nor Theo have verified, or will verify, such information. If any such information is important to buyer in determining whether to buy, the price to pay or intended use of the property, buyer is urged to conduct their own investigation with qualified professionals, satisfy themselves with respect to that information, and to rely solely on the results of that investigation.
School data provided by GreatSchools. School service boundaries are intended to be used as reference only. To verify enrollment eligibility for a property, contact the school directly.