



$1,198,000
1,270
SQ FT
$943
SQ/FT
7030 Corinth
@ Lancaster - Echo Park, Dublin

- 3 Bed
- 2 Bath
- 2 Park
- 1,270 sqft
- Dublin
-

-
Fri Jul 17, 10:30 am - 1:30 pm
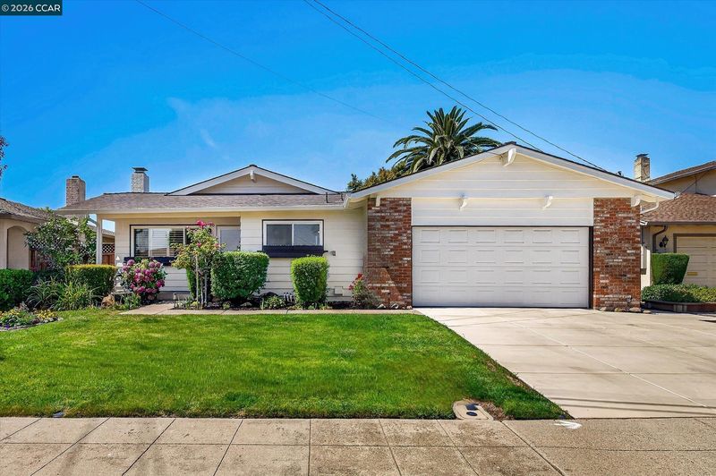
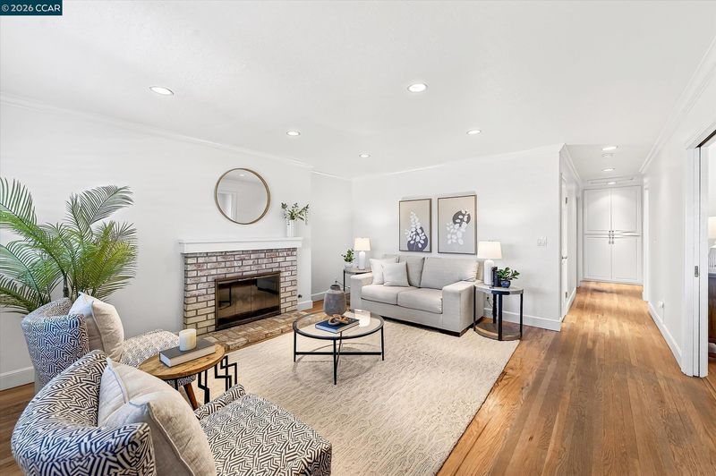
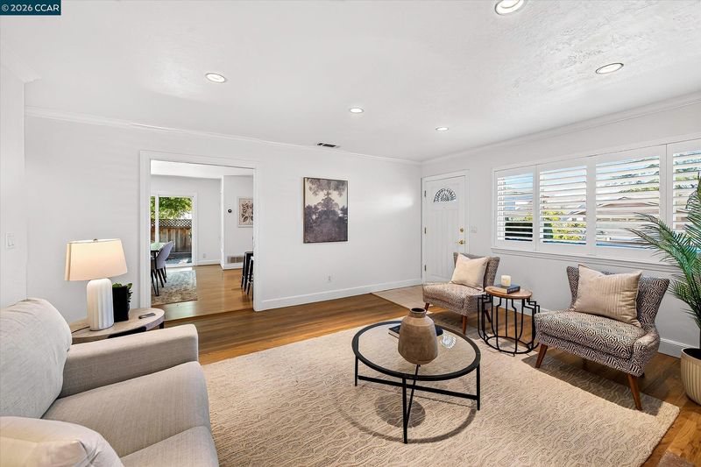
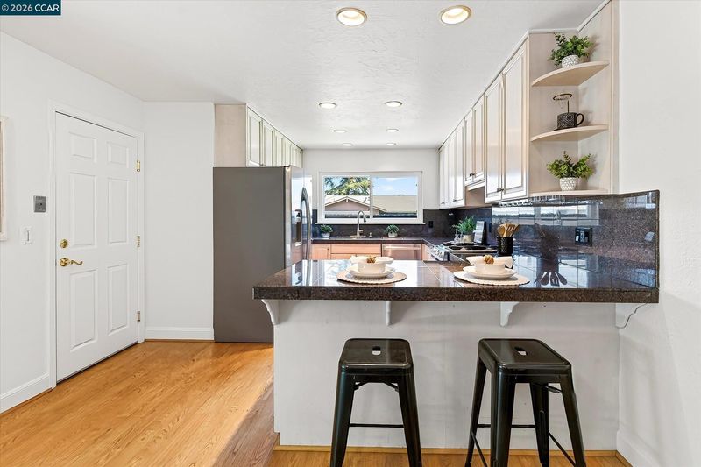
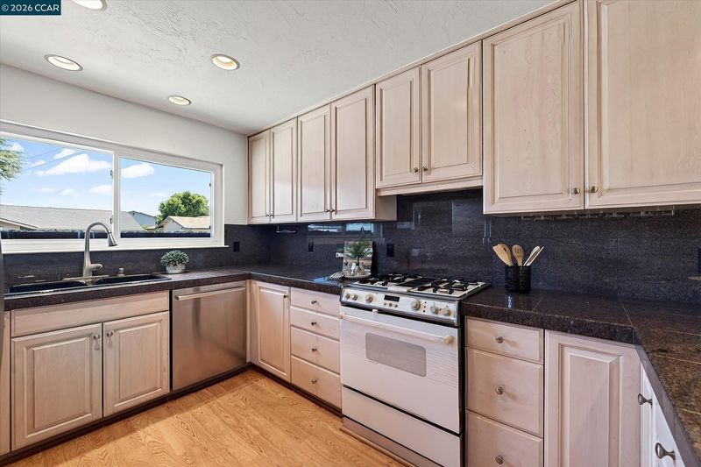
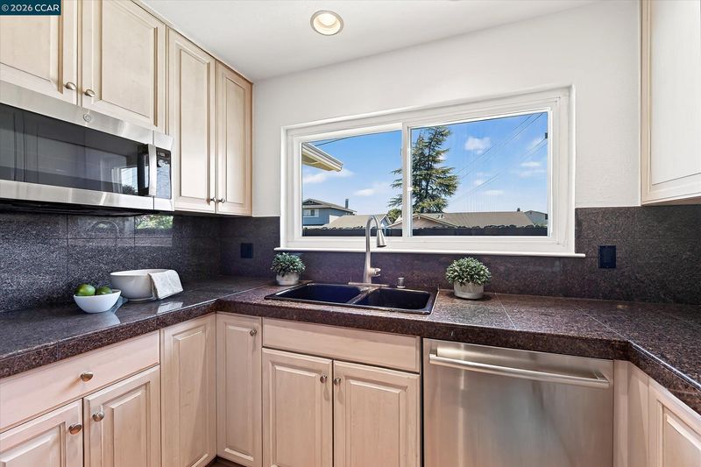
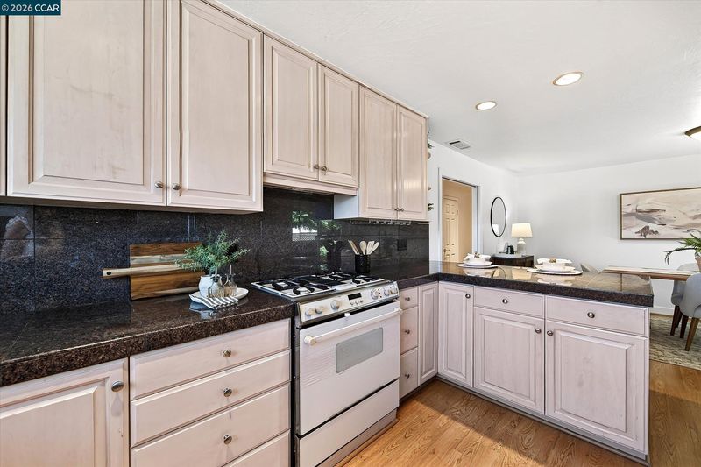
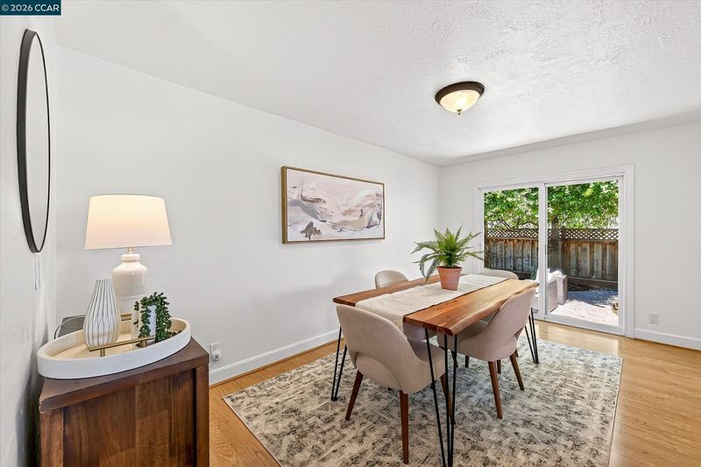
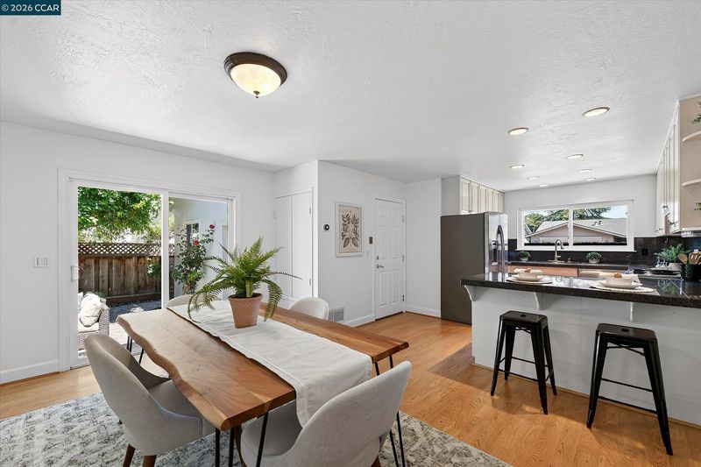
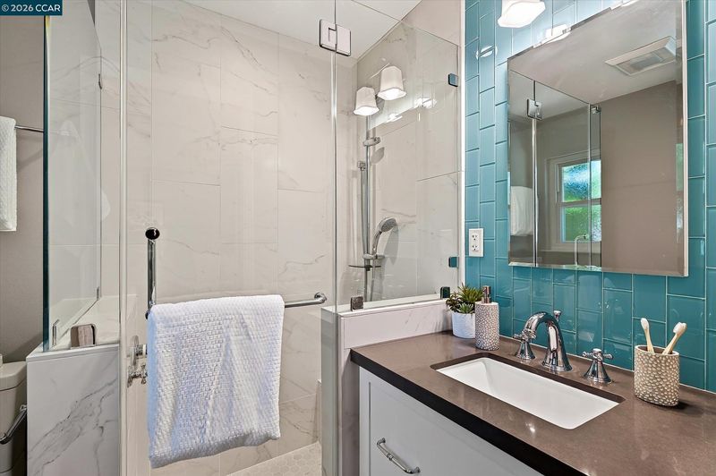
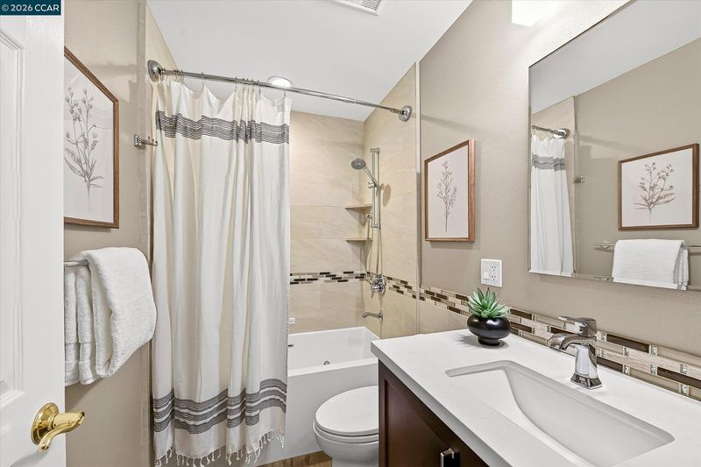
Welcome to this beautifully maintained 3-bedroom, 2-bath home in Dublin's desirable Echo Park neighborhood, where thoughtful updates, everyday comfort, and quality craftsmanship come together. From the moment you arrive, you'll appreciate the care and pride of ownership that make this home truly move-in ready. The bright, open living room features a cozy gas fireplace, plantation shutters, crown molding, updated baseboards, and recessed lighting that creates a warm and inviting atmosphere. The adjoining eat-in kitchen is designed for both everyday living and entertaining, offering a four-burner Jenn-Air gas range with downdraft venting, generous granite tile countertops for meal preparation, abundant cabinetry, a convenient breakfast bar, and a dining area overlooking the peaceful backyard. The spa-inspired bathrooms provide a luxurious retreat, featuring designer tile finishes, heated floors, and a therapeutic soaking tub with heated shell, air jets, and chromotherapy lighting in the hall bath.
-
Sat Jul 18, 1:00 pm - 4:00 pm
Welcome to this beautifully maintained 3-bedroom, 2-bath home in Dublin's desirable Echo Park neighborhood, where thoughtful updates, everyday comfort, and quality craftsmanship come together. From the moment you arrive, you'll appreciate the care and pride of ownership that make this home truly move-in ready. The bright, open living room features a cozy gas fireplace, plantation shutters, crown molding, updated baseboards, and recessed lighting that creates a warm and inviting atmosphere. The adjoining eat-in kitchen is designed for both everyday living and entertaining, offering a four-burner Jenn-Air gas range with downdraft venting, generous granite tile countertops for meal preparation, abundant cabinetry, a convenient breakfast bar, and a dining area overlooking the peaceful backyard. The spa-inspired bathrooms provide a luxurious retreat, featuring designer tile finishes, heated floors, and a therapeutic soaking tub with heated shell, air jets, and chromotherapy lighting in the hall bath.
-
Sun Jul 19, 1:00 pm - 4:00 pm
Welcome to this beautifully maintained 3-bedroom, 2-bath home in Dublin's desirable Echo Park neighborhood, where thoughtful updates, everyday comfort, and quality craftsmanship come together. From the moment you arrive, you'll appreciate the care and pride of ownership that make this home truly move-in ready. The bright, open living room features a cozy gas fireplace, plantation shutters, crown molding, updated baseboards, and recessed lighting that creates a warm and inviting atmosphere. The adjoining eat-in kitchen is designed for both everyday living and entertaining, offering a four-burner Jenn-Air gas range with downdraft venting, generous granite tile countertops for meal preparation, abundant cabinetry, a convenient breakfast bar, and a dining area overlooking the peaceful backyard. The spa-inspired bathrooms provide a luxurious retreat, featuring designer tile finishes, heated floors, and a therapeutic soaking tub with heated shell, air jets, and chromotherapy lighting in the hall bath.
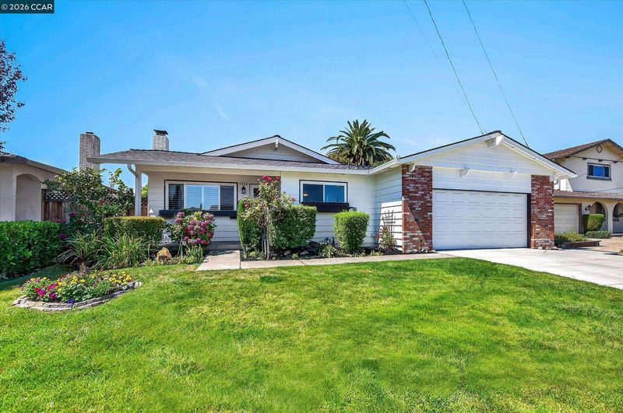
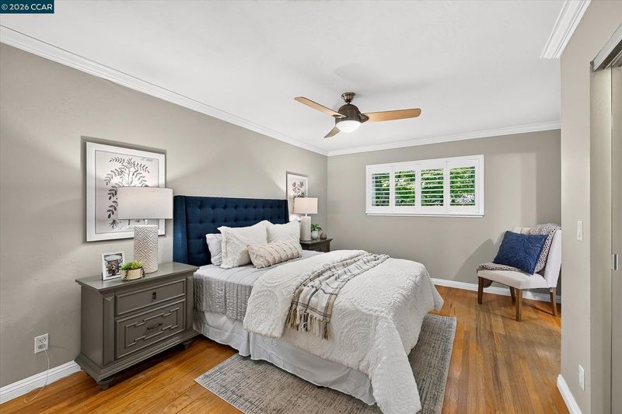
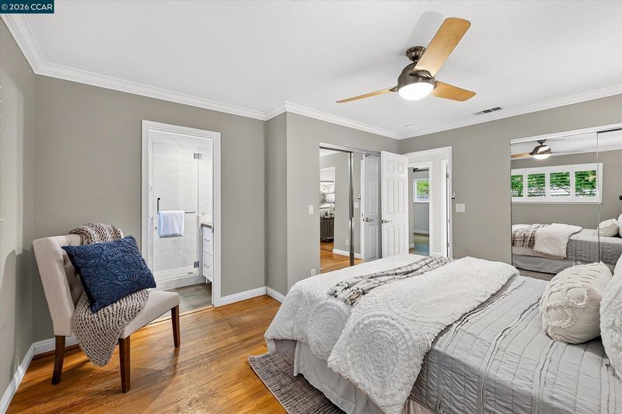
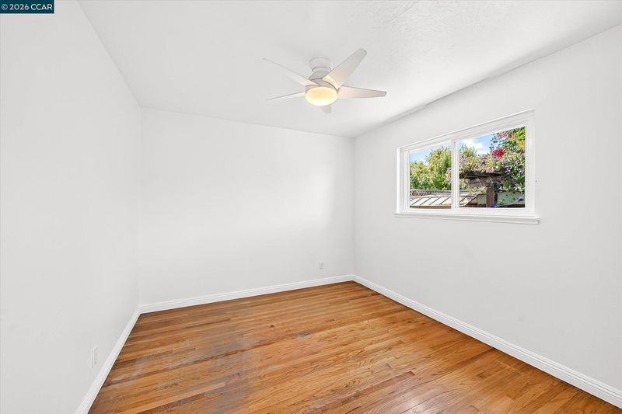
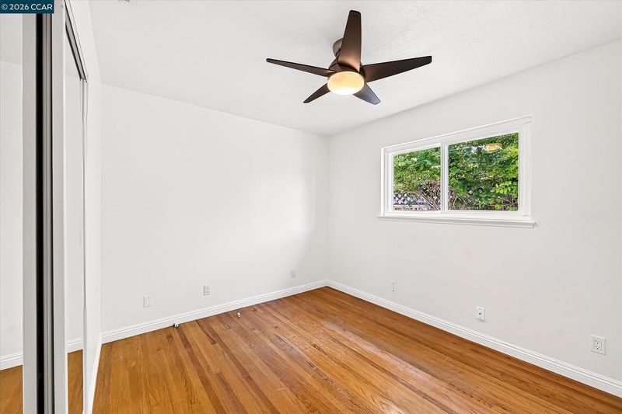
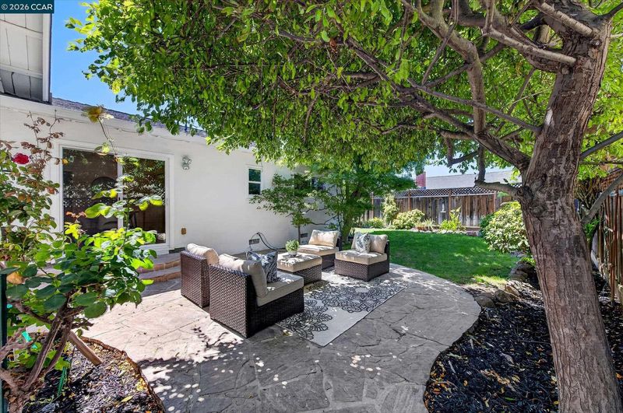
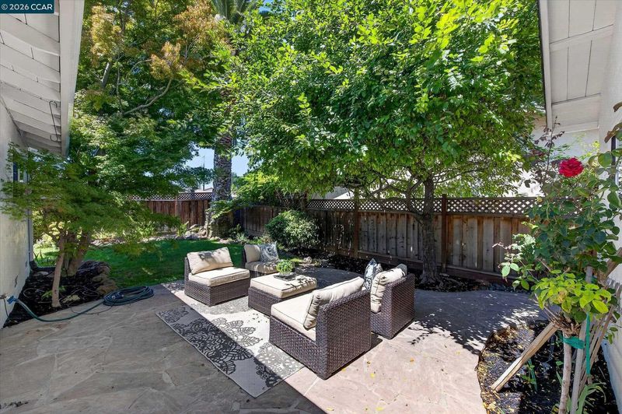
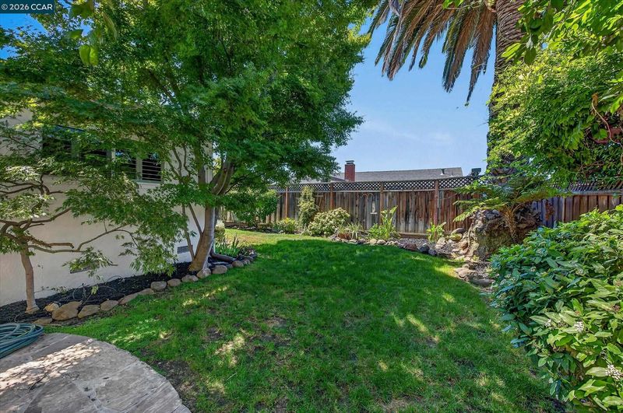
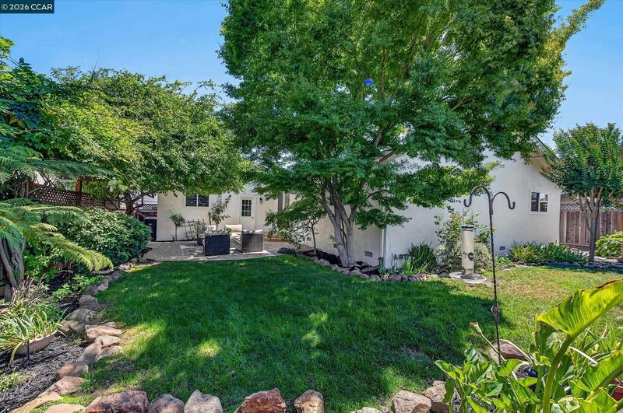
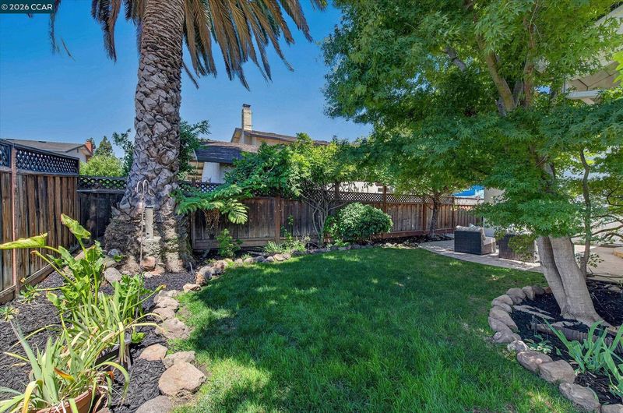
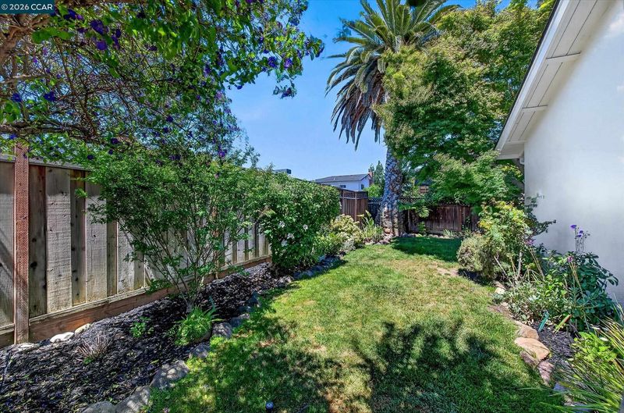
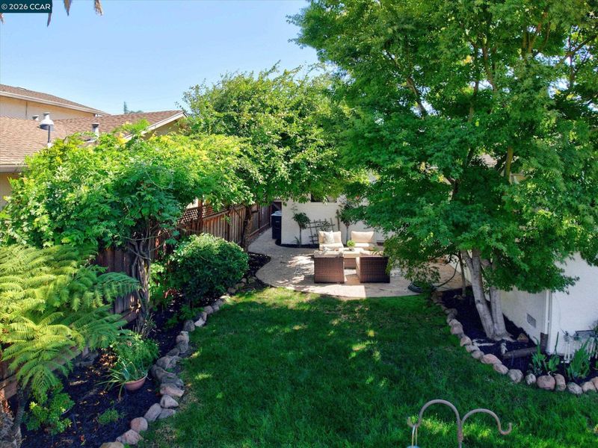
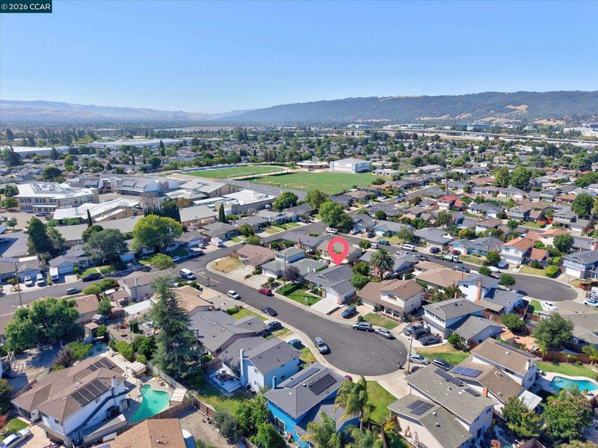
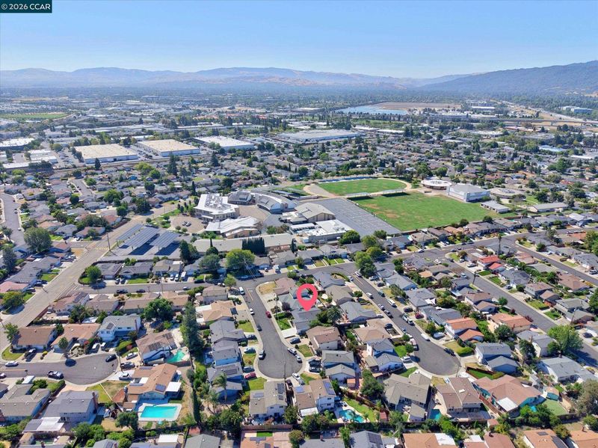
Welcome to this beautifully maintained 3-bedroom, 2-bath home in Dublin's desirable Echo Park neighborhood, where thoughtful updates, everyday comfort, and quality craftsmanship come together. From the moment you arrive, you'll appreciate the care and pride of ownership that make this home truly move-in ready. The bright, open living room features a cozy gas fireplace, plantation shutters, crown molding, updated baseboards, and recessed lighting that creates a warm and inviting atmosphere. The adjoining eat-in kitchen is designed for both everyday living and entertaining, offering a four-burner Jenn-Air gas range with downdraft venting, generous granite tile countertops for meal preparation, abundant cabinet storage, a convenient breakfast bar, and a dining area overlooking the peaceful backyard. The spa-inspired bathrooms provide a luxurious retreat, featuring designer tile finishes, heated floors, and a therapeutic soaking tub with heated shell, air jets, and chromotherapy lighting in the hall bath. The primary suite offers a beautifully updated bath with a spacious walk-in shower complete with a built-in seat for added comfort and convenience. Additional interior features include Casablanca ceiling fans in every bedroom, Elfa closet organization systems throughout, smart home technology, updated mechanical systems, and extensive garage storage, making everyday living both comfortable and efficient. Step outside to discover a lush, beautifully landscaped backyard that's truly a gardener's delight. Whether relaxing on the patio, entertaining friends, or enjoying the colorful gardens, this peaceful outdoor retreat provides the perfect extension of the home. Ideally located in Dublin's sought-after Echo Park neighborhood, you'll enjoy close proximity to excellent schools, parks, shopping, dining, and convenient access to both I-580 and I-680 for an easy commute. This is more than just a home—it's a place thoughtfully designed to be lived in, loved, and enjoyed every day.

- Current Status
- New
- Original Price
- $1,198,000
- List Price
- $1,198,000
- On Market Date
- Jul 16, 2026
- Property Type
- Detached
- D/N/S
- Echo Park
- Zip Code
- 94568
- MLS ID
- 41141878
- APN
- 94119964
- Year Built
- 1967
- Stories in Building
- 1
- Possession
- Close Of Escrow
- Data Source
- MAXEBRDI
- Origin MLS System
- CONTRA COSTA
Wells Middle School
Public 6-8 Middle
Students: 996 Distance: 0.1mi
Frederiksen Elementary School
Public K-5 Elementary
Students: 800 Distance: 0.2mi
Dublin Adult Education
Public n/a Adult Education
Students: NA Distance: 0.2mi
Valley High (Continuation) School
Public 9-12 Continuation
Students: 60 Distance: 0.2mi
Dublin High School
Public 9-12 Secondary
Students: 2978 Distance: 0.7mi
Fountainhead Montessori School
Private PK-1 Nonprofit
Students: 250 Distance: 0.8mi
- Bed
- 3
- Bath
- 2
- Parking
- 2
- Attached, Garage Door Opener
- SQ FT
- 1,270
- SQ FT Source
- Public Records
- Lot SQ FT
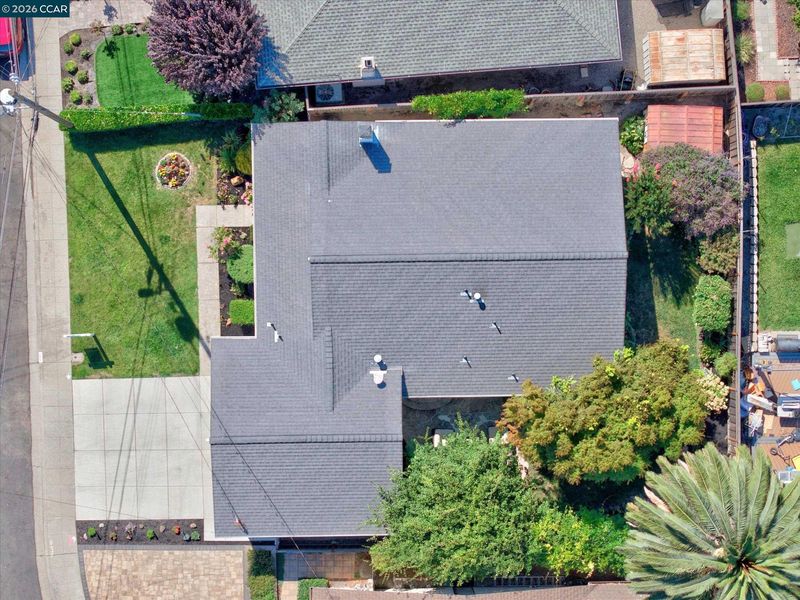
- 5,336.0
- Lot Acres
- 0.12 Acres
- Pool Info
- None
- Kitchen
- Dishwasher, Gas Range, Microwave, Free-Standing Range, Refrigerator, Dryer, Washer, Gas Water Heater, Breakfast Bar, Eat-in Kitchen, Gas Range/Cooktop, Range/Oven Free Standing
- Cooling
- Central Air
- Disclosures
- Nat Hazard Disclosure
- Entry Level
- Exterior Details
- Back Yard, Front Yard
- Flooring
- Hardwood, Laminate, Tile
- Foundation
- Fire Place
- Living Room
- Heating
- Forced Air
- Laundry
- Dryer, In Garage, Washer
- Main Level
- 3 Bedrooms, 2 Baths, Main Entry
- Possession
- Close Of Escrow
- Architectural Style
- Ranch
- Construction Status
- Existing
- Additional Miscellaneous Features
- Back Yard, Front Yard
- Location
- Level
- Roof
- Composition Shingles
- Water and Sewer
- Public
- Fee
- Unavailable
MLS and other Information regarding properties for sale as shown in Theo have been obtained from various sources such as sellers, public records, agents and other third parties. This information may relate to the condition of the property, permitted or unpermitted uses, zoning, square footage, lot size/acreage or other matters affecting value or desirability. Unless otherwise indicated in writing, neither brokers, agents nor Theo have verified, or will verify, such information. If any such information is important to buyer in determining whether to buy, the price to pay or intended use of the property, buyer is urged to conduct their own investigation with qualified professionals, satisfy themselves with respect to that information, and to rely solely on the results of that investigation.
School data provided by GreatSchools. School service boundaries are intended to be used as reference only. To verify enrollment eligibility for a property, contact the school directly.