

$1,898,000
1,860
SQ FT
$1,020
SQ/FT
1229 Beach Park Boulevard
@ Halibut St - 396 - FC- Nbrhood#3 - Carmel Village Etc., Foster City

- 3 Bed
- 2 Bath
- 2 Park
- 1,860 sqft
- FOSTER CITY
-

-
Sat Jul 18, 10:00 am - 4:00 pm
-
Sun Jul 19, 10:00 am - 4:00 pm
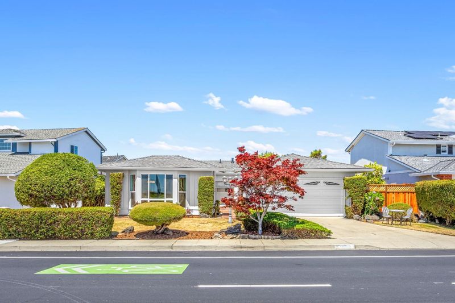
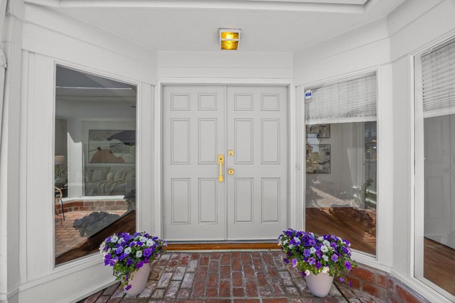
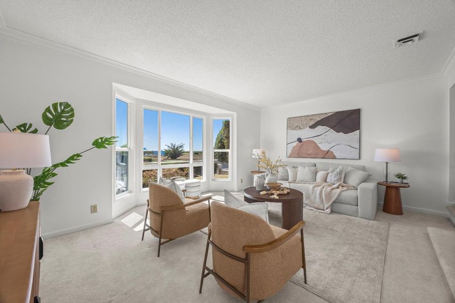
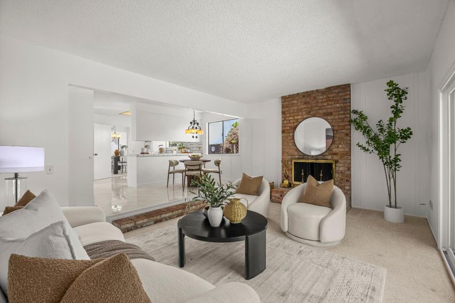
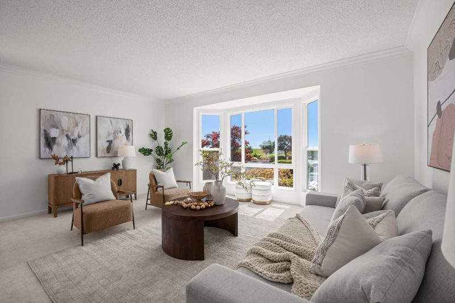
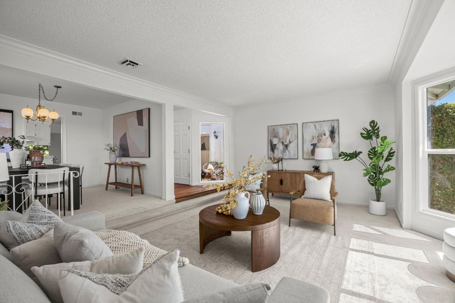
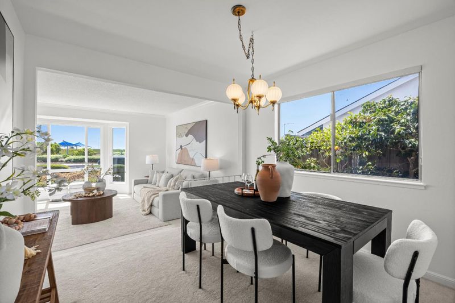
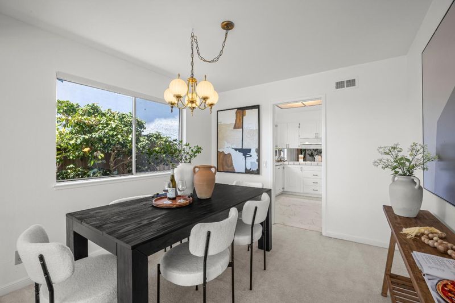
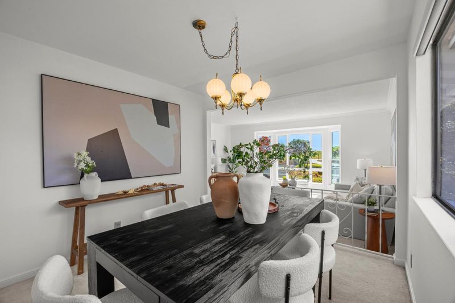
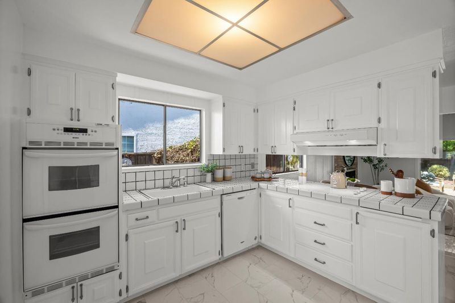
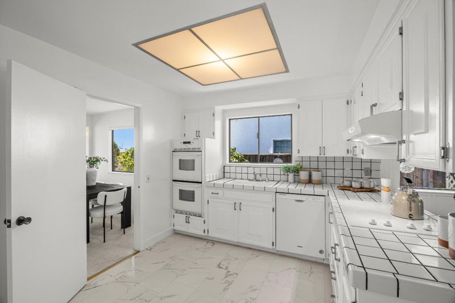
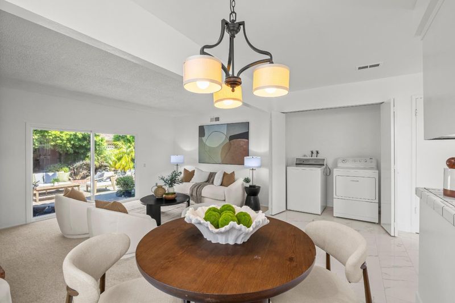
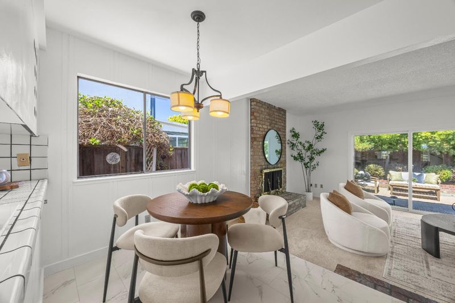
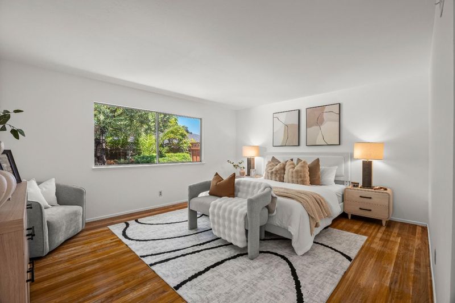
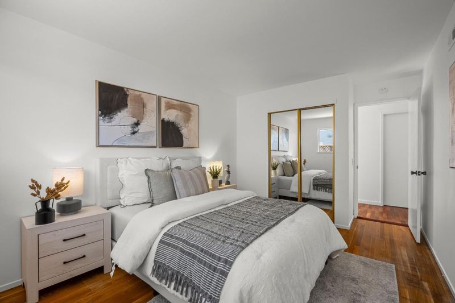
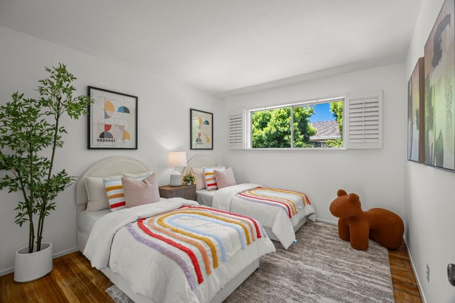
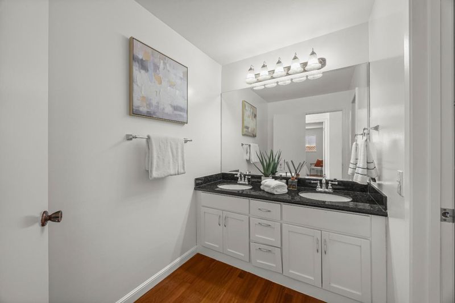
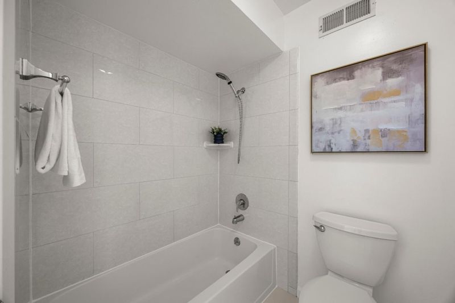
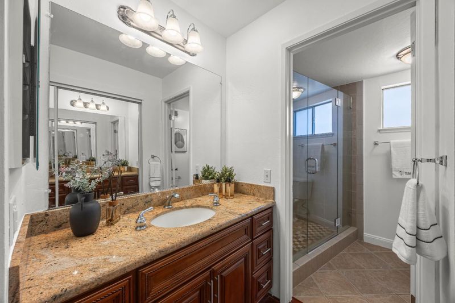
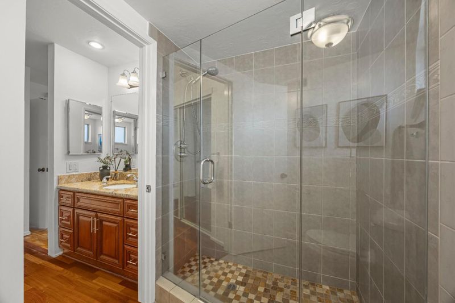
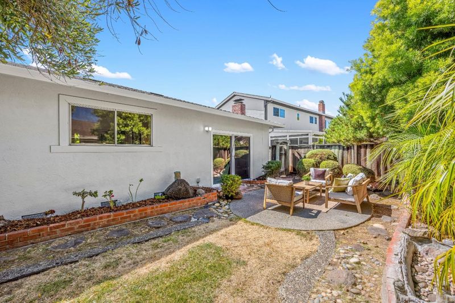
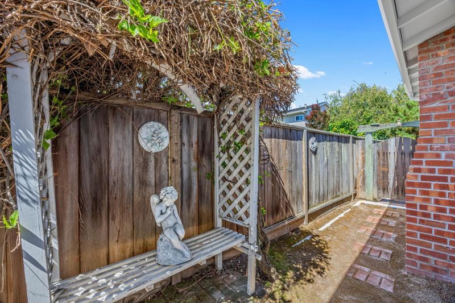
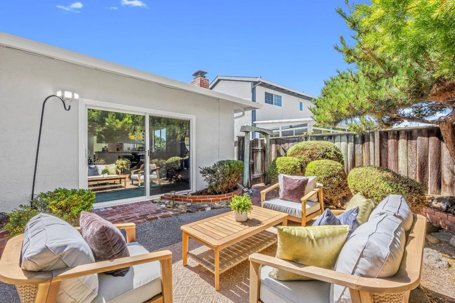
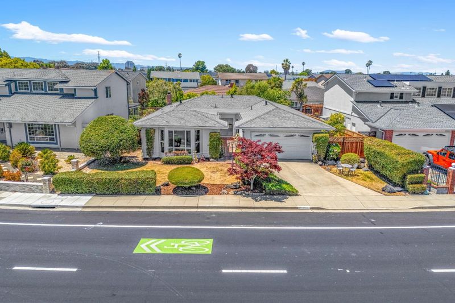
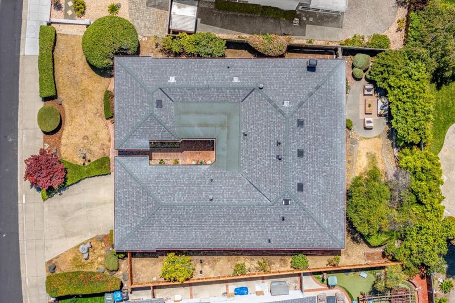
Welcome to 1229 Beach Park Blvd, a beautifully updated single-story home in the heart of Foster City offering 3 bedrooms, 2 bathrooms, and approximately 1,860 square feet of comfortable living space. Thoughtfully designed with a spacious, functional layout, this home features generous living areas, abundant natural light, and seamless indoor-outdoor flow, perfect for everyday living and entertaining. Recent improvements include fresh interior and exterior paint, a new roof, and a new front-facing window, providing enhanced curb appeal and peace of mind. Situated on an approximately 6,100 square foot lot, the private backyard offers plenty of space to relax, garden, or create your own outdoor retreat. An attached two-car garage provides added convenience and storage. Located in one of Foster City's most desirable neighborhoods, you'll enjoy a one-minute walk to Shorebird Park, scenic waterfront trails, top-rated schools, shopping, dining, and easy access to Highways 92 and 101 for an easy commute to Silicon Valley and San Francisco. A wonderful opportunity to enjoy the best of Foster City living.

- Days on Market
- 3 days
- Current Status
- Active
- Original Price
- $1,898,000
- List Price
- $1,898,000
- On Market Date
- Jul 15, 2026
- Property Type
- Single Family Home
- Area
- 396 - FC- Nbrhood#3 - Carmel Village Etc.
- Zip Code
- 94404
- MLS ID
- ML82054351
- APN
- 094-302-340
- Year Built
- 1967
- Stories in Building
- 1
- Possession
- Unavailable
- Data Source
- MLSL
- Origin MLS System
- MLSListings, Inc.
Bowditch Middle School
Public 6-8 Middle
Students: 1047 Distance: 0.4mi
Brewer Island Elementary School
Public K-5 Elementary, Yr Round
Students: 567 Distance: 0.8mi
Audubon Elementary School
Public K-5 Elementary
Students: 787 Distance: 1.0mi
Ronald C. Wornick Jewish Day School
Private K-8 Elementary, Religious, Nonprofit, Core Knowledge
Students: 175 Distance: 1.0mi
Bright Horizon Chinese School
Private K-7 Coed
Students: NA Distance: 1.1mi
Kids Connection School
Private K-5 Elementary, Core Knowledge
Students: 230 Distance: 1.4mi
- Bed
- 3
- Bath
- 2
- Parking
- 2
- Attached Garage, Off-Street Parking
- SQ FT
- 1,860
- SQ FT Source
- Unavailable
- Lot SQ FT
- 6,104.0
- Lot Acres
- 0.140129 Acres
- Cooling
- None
- Dining Room
- Dining Area
- Disclosures
- NHDS Report
- Family Room
- Separate Family Room
- Foundation
- Concrete Slab
- Fire Place
- Wood Burning
- Heating
- Central Forced Air
- Laundry
- Inside
- Fee
- Unavailable
MLS and other Information regarding properties for sale as shown in Theo have been obtained from various sources such as sellers, public records, agents and other third parties. This information may relate to the condition of the property, permitted or unpermitted uses, zoning, square footage, lot size/acreage or other matters affecting value or desirability. Unless otherwise indicated in writing, neither brokers, agents nor Theo have verified, or will verify, such information. If any such information is important to buyer in determining whether to buy, the price to pay or intended use of the property, buyer is urged to conduct their own investigation with qualified professionals, satisfy themselves with respect to that information, and to rely solely on the results of that investigation.
School data provided by GreatSchools. School service boundaries are intended to be used as reference only. To verify enrollment eligibility for a property, contact the school directly.