


$3,125,689
4,142
SQ FT
$755
SQ/FT
350 Corralitos Ridge Road
@ Enos/Hames - Watsonville

- 4 Bed
- 3 Bath
- 2 Park
- 4,142 sqft
- WATSONVILLE
-

-
Sat May 30, 12:00 pm - 4:00 pm
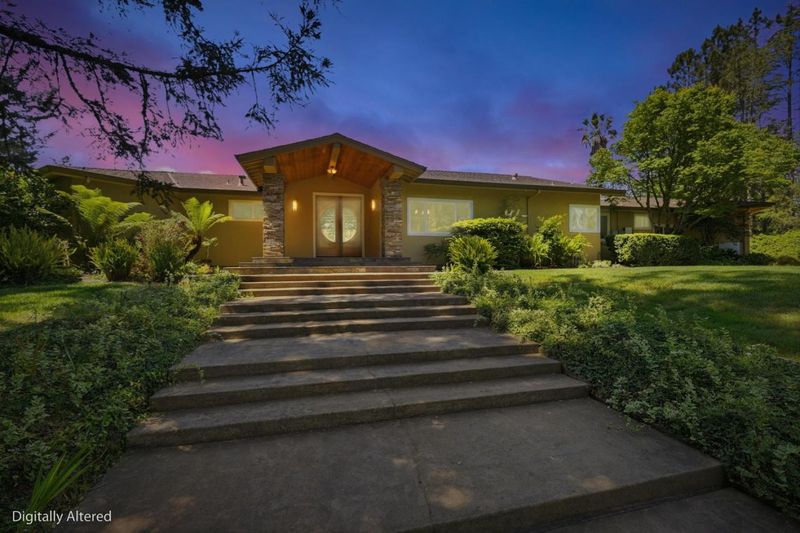
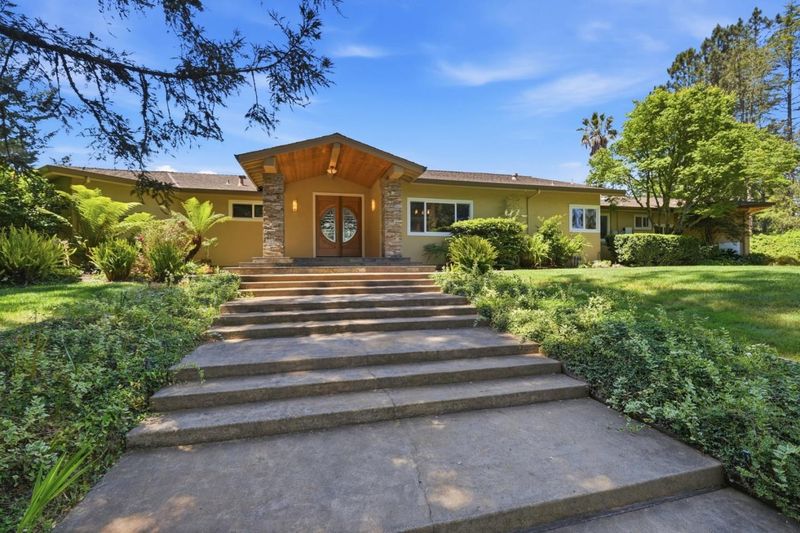
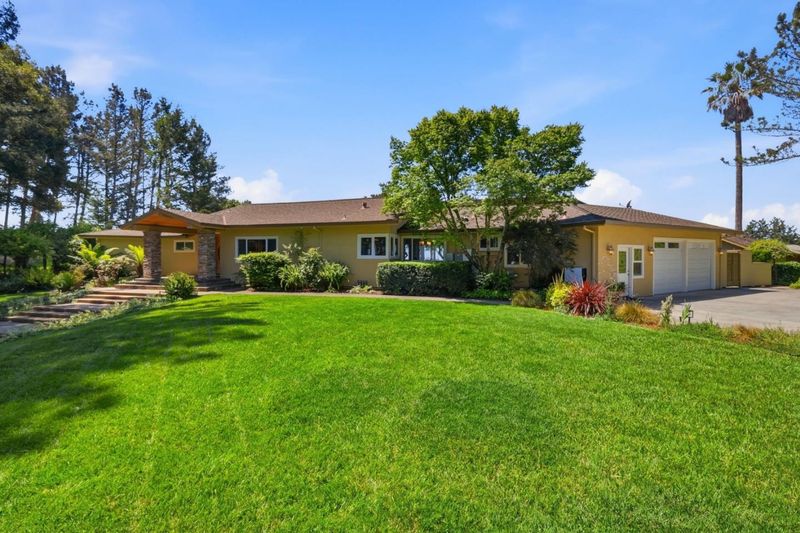
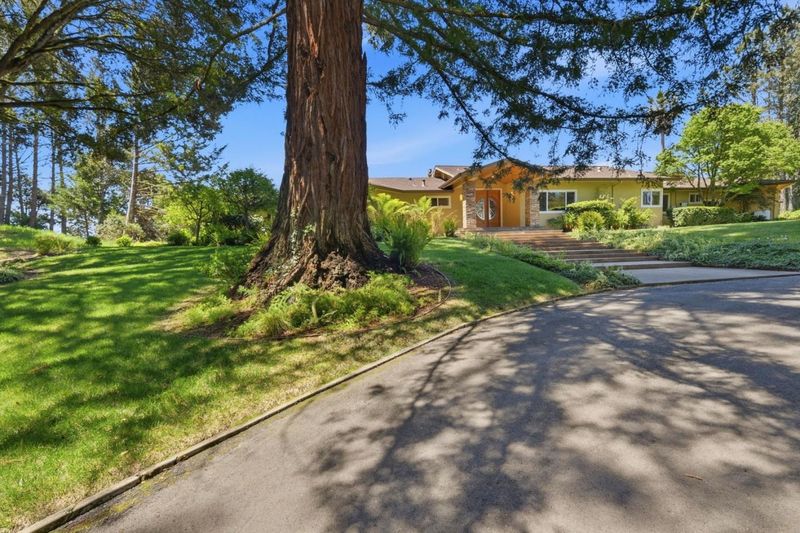
Luxury single-story, 12+ acre gated estate w/ ADU, pool, views and much more! RSVP Betcy 650-315-7060 for raffle entry!
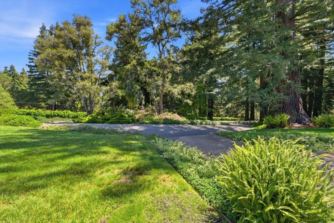
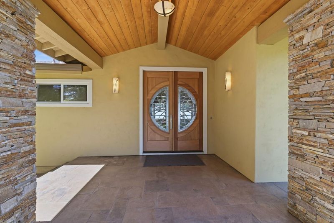
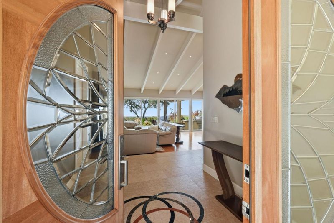
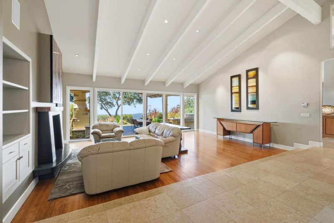
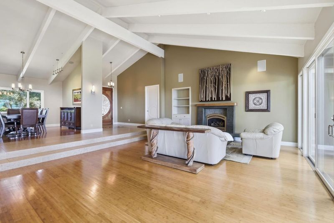
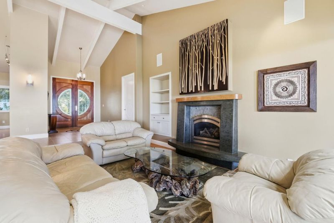
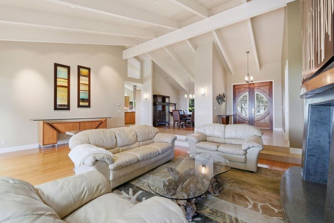
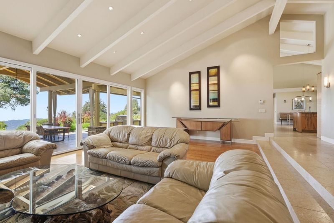
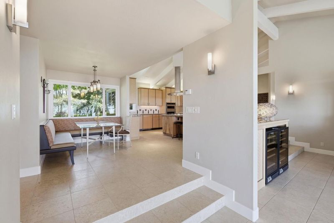
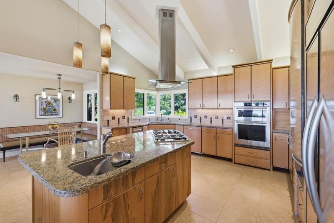
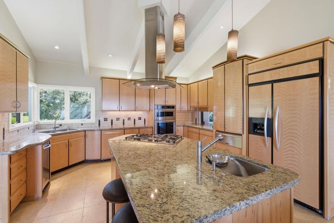
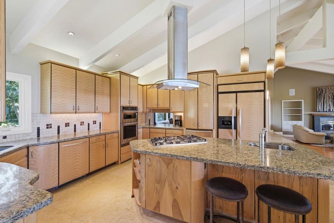
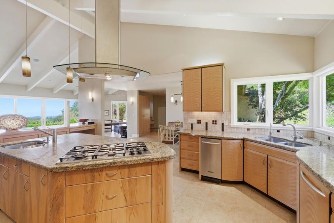
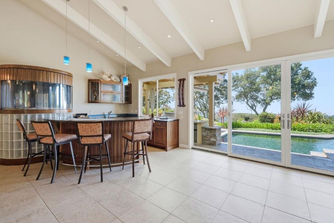
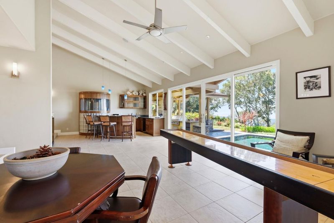
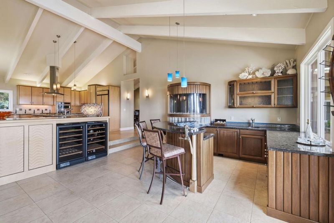
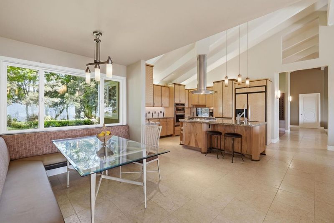
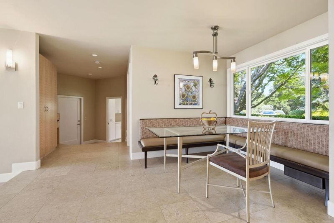
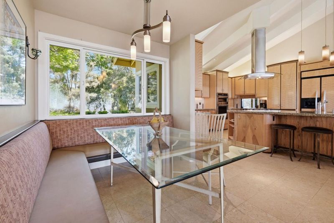
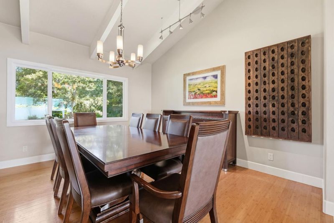
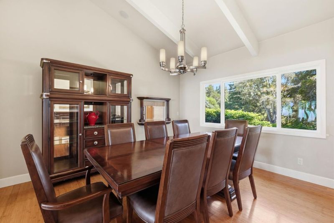
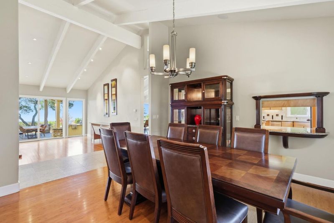
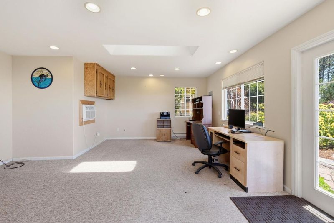
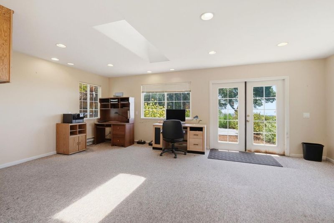
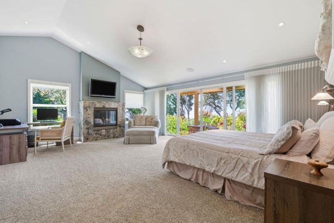
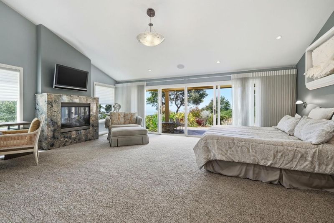
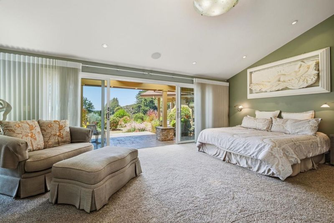
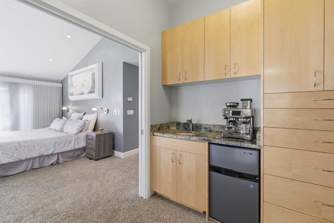
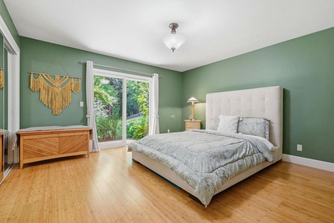
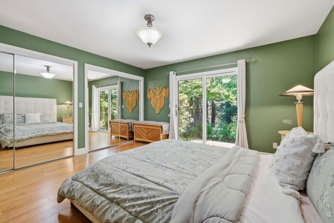
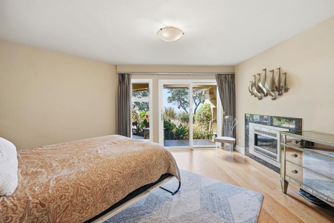
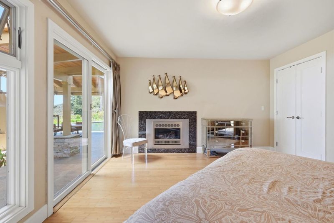
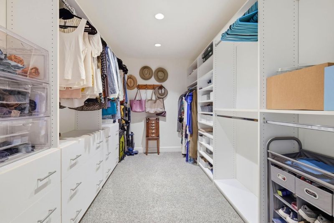
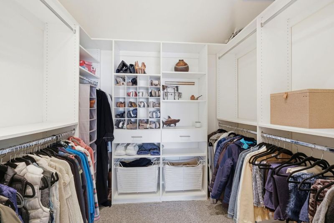
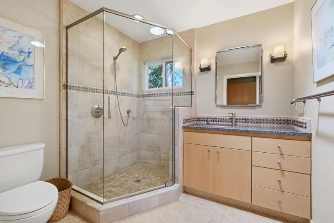
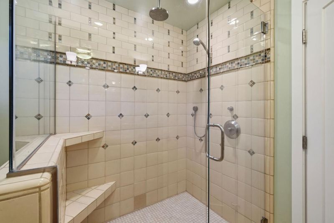
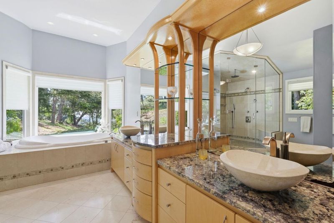
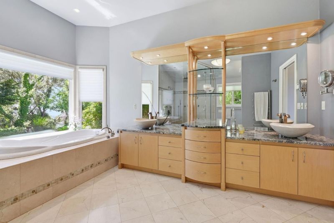
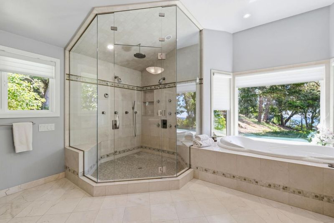
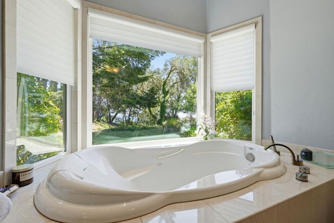
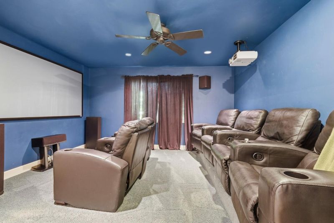
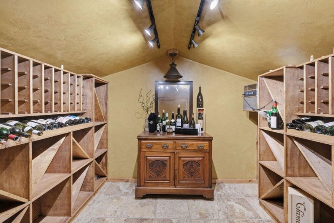
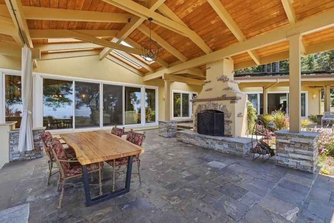
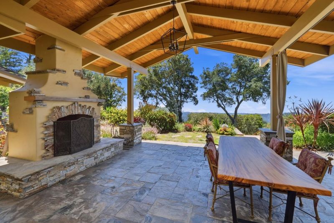
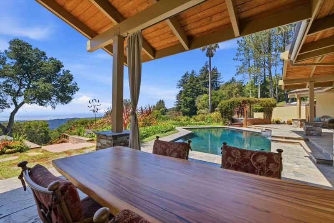
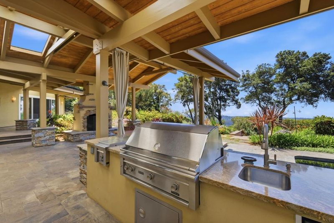
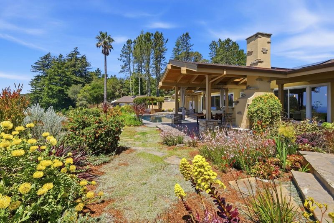
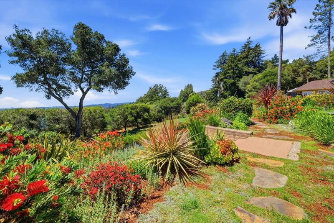
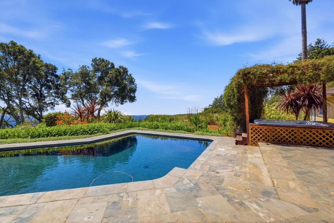
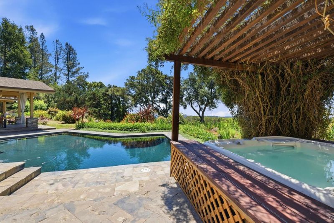
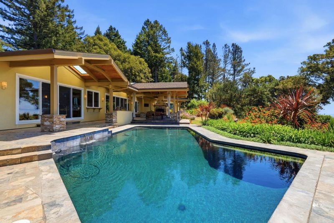
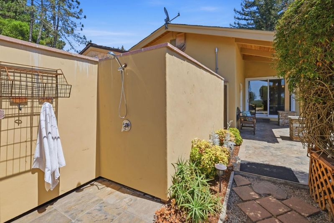
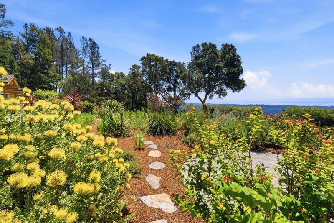
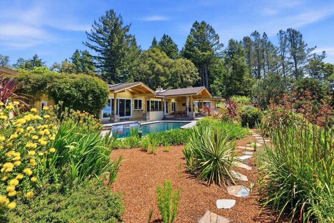
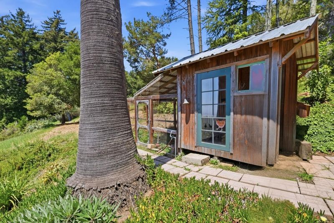
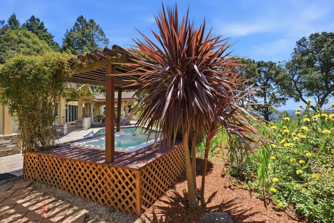
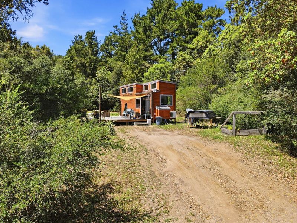
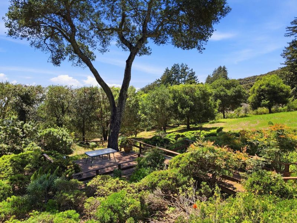
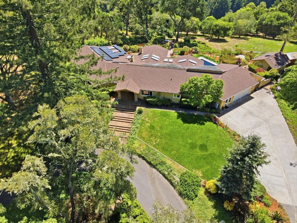
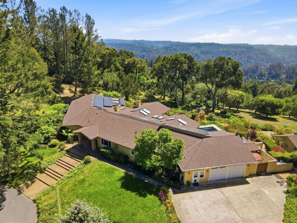
Perched atop Corralitos Ridge, this stunning 12+ acre gated estate offers breathtaking panoramic views from Monterey Bay to Lighthouse Point. The single-level 4,142 sq ft home features 4 bedrooms, 3 baths, soaring ceilings, and expansive windows capturing incredible sunsets. A gourmet kitchen with granite countertops, premium appliances, and large island opens to formal and casual dining areas, ideal for entertaining. The luxurious primary suite includes dual walk-in closets, spa-like bath with soaking tub, steam shower, fireplace, and private coffee bar. Enjoy seamless indoor-outdoor living with covered patio, outdoor fireplace, kitchen, and heated solar pool & spa overlooking lush grounds. Additional amenities include a home theater/guest suite, detached office, charming tiny house perfect for guests or creative use, wine cellar, studio, and poultry coop. Private gated entry ensures exceptional privacy and security. Solar system with Tesla batteries and generator. Ample space for horses, gardening, or vineyard potential. Minutes to Corralitos Wine Trail and Alfaro Family Vineyards. A rare luxury retreat offering privacy, views, and lifestyle.

- Days on Market
- 3 days
- Current Status
- Active
- Original Price
- $3,125,689
- List Price
- $3,125,689
- On Market Date
- May 22, 2026
- Property Type
- Single Family Home
- Area
- Zip Code
- 95076
- MLS ID
- ML82045008
- APN
- 107-061-19-000
- Year Built
- 1979
- Stories in Building
- 0
- Possession
- Unavailable
- Data Source
- MLSL
- Origin MLS System
- MLSListings, Inc.
Salesian Elementary And Jr. High School
Private K-8 Elementary, Religious, Coed
Students: 124 Distance: 1.1mi
Covenant Classical Schools
Private K-12
Students: NA Distance: 2.8mi
Aptos High School
Public 9-12 Secondary
Students: 1432 Distance: 2.9mi
Bradley Elementary School
Public K-6 Elementary
Students: 529 Distance: 3.0mi
Orchard School
Private K-6 Elementary, Coed
Students: 58 Distance: 3.0mi
Magic Apple School
Private 2-6 Elementary, Coed
Students: 64 Distance: 3.0mi
- Bed
- 4
- Bath
- 3
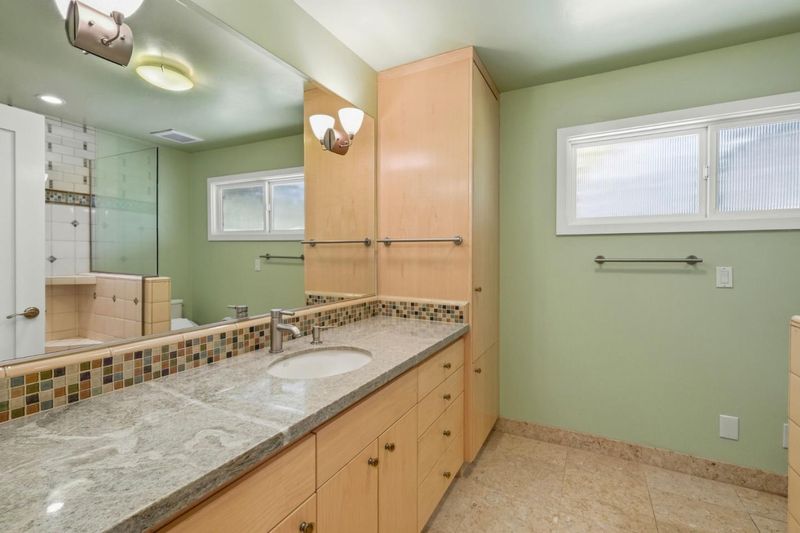
- Outside Access, Primary - Oversized Tub, Primary - Stall Shower(s), Shower over Tub - 1, Tubs - 2+
- Parking
- 2
- Attached Garage, Electric Gate, Gate / Door Opener, Guest / Visitor Parking, Room for Oversized Vehicle
- SQ FT
- 4,142
- SQ FT Source
- Unavailable
- Lot SQ FT
- 558,004.0
- Lot Acres
- 12.810009 Acres
- Pool Info
- Pool - Heated, Pool - Solar, Spa - Jetted
- Kitchen
- Cooktop - Gas, Countertop - Granite, Dishwasher, Exhaust Fan, Freezer, Island with Sink, Microwave, Oven - Built-In, Refrigerator, Wine Refrigerator
- Cooling
- Ceiling Fan, Window / Wall Unit
- Dining Room
- Breakfast Bar, Breakfast Nook, Eat in Kitchen, Formal Dining Room
- Disclosures
- Natural Hazard Disclosure
- Family Room
- Separate Family Room
- Flooring
- Carpet, Tile, Travertine
- Foundation
- Concrete Perimeter and Slab
- Fire Place
- Family Room, Outside, Primary Bedroom, Wood Burning
- Heating
- Heating - 2+ Zones, Radiant Floors
- Laundry
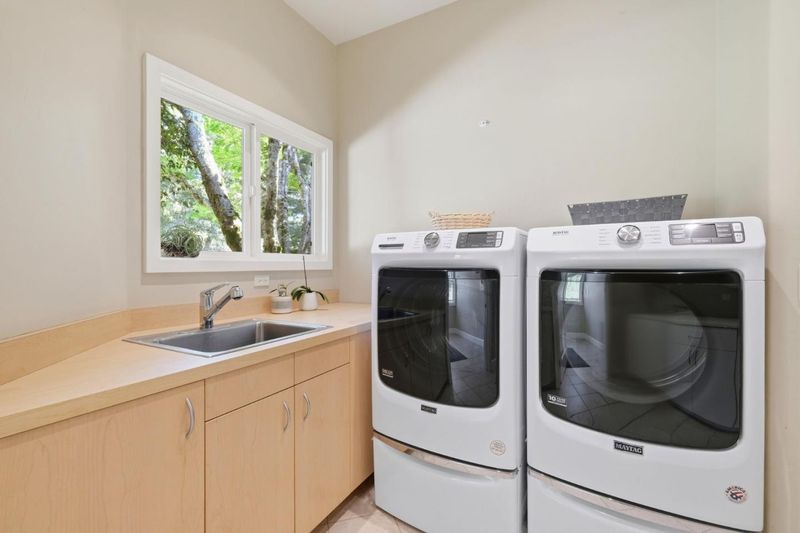
- Inside, Tub / Sink, Washer / Dryer
- Views
- Forest / Woods, Mountains, Ocean, Ridge, Valley
- Architectural Style
- Ranch
- Fee
- Unavailable
MLS and other Information regarding properties for sale as shown in Theo have been obtained from various sources such as sellers, public records, agents and other third parties. This information may relate to the condition of the property, permitted or unpermitted uses, zoning, square footage, lot size/acreage or other matters affecting value or desirability. Unless otherwise indicated in writing, neither brokers, agents nor Theo have verified, or will verify, such information. If any such information is important to buyer in determining whether to buy, the price to pay or intended use of the property, buyer is urged to conduct their own investigation with qualified professionals, satisfy themselves with respect to that information, and to rely solely on the results of that investigation.
School data provided by GreatSchools. School service boundaries are intended to be used as reference only. To verify enrollment eligibility for a property, contact the school directly.