





$1,695,000
1,847
SQ FT
$918
SQ/FT
564 Montecillo Road
@ Manuel T Freitas Parkway - San Rafael

- 3 Bed
- 2 Bath
- 4 Park
- 1,847 sqft
- San Rafael
-

-
Sun Oct 18, 2:00 pm - 4:00 pm
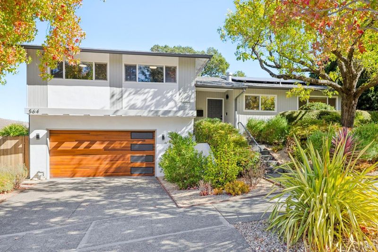
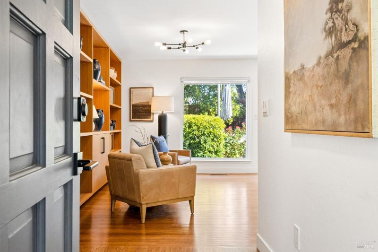
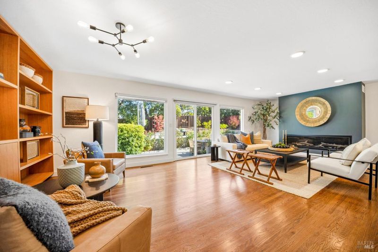
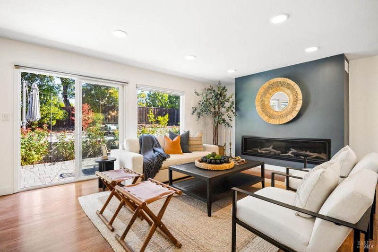
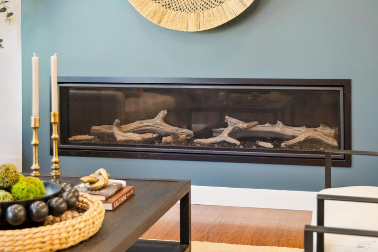
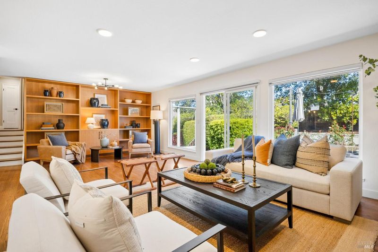
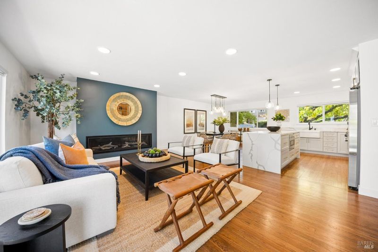
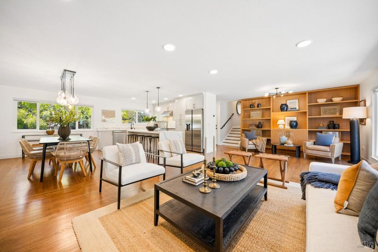
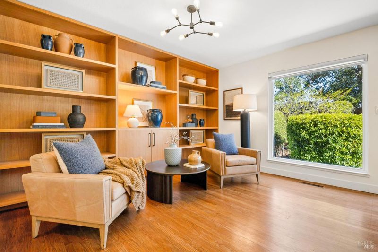
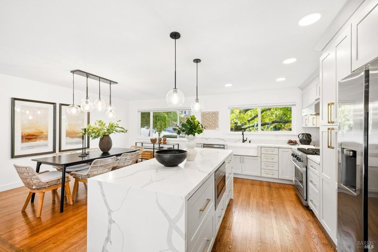
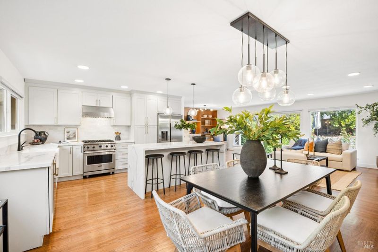
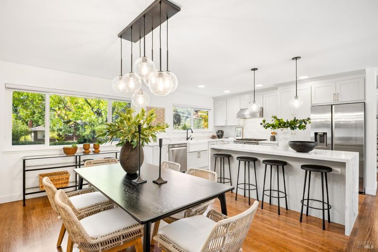
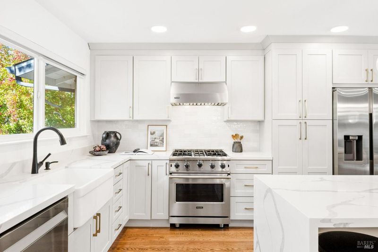
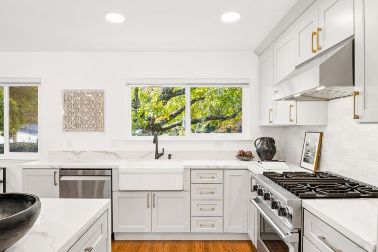
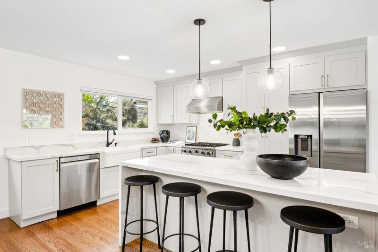
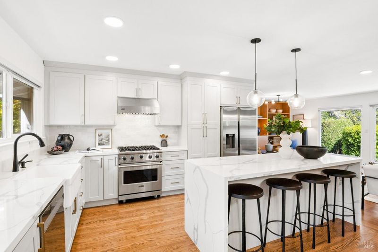
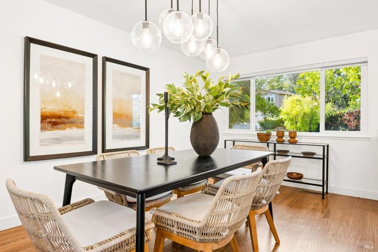
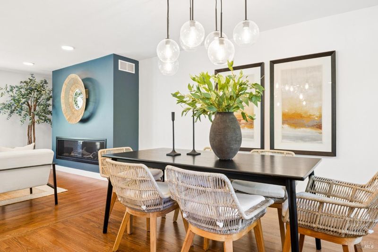
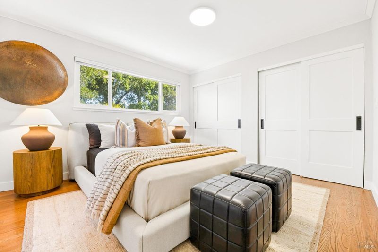
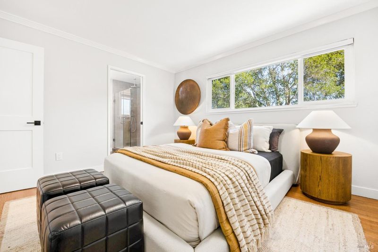
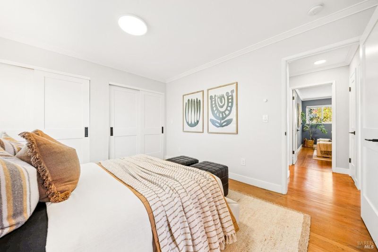
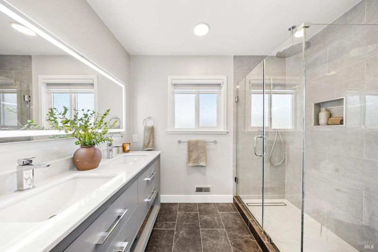
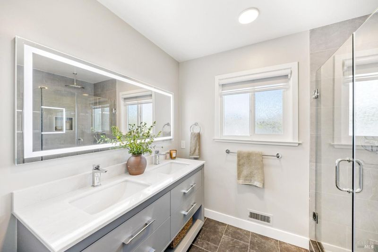
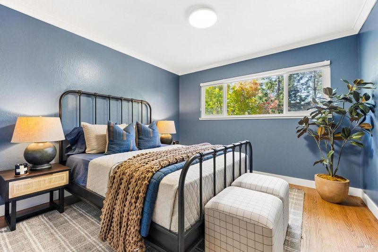
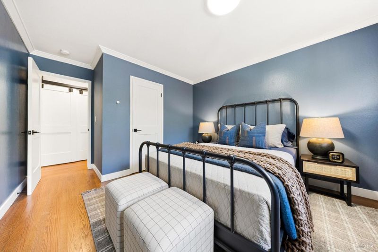
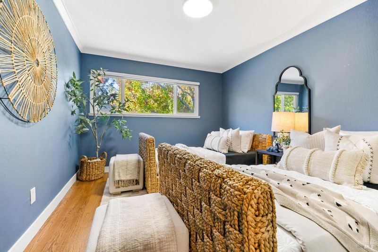
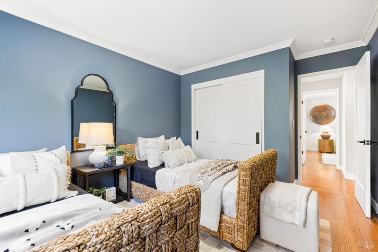
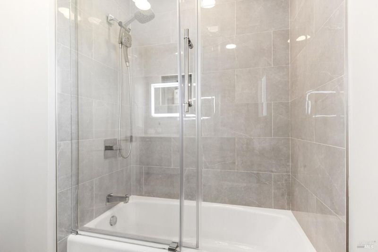
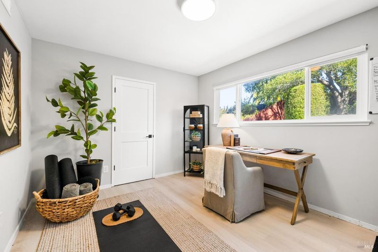
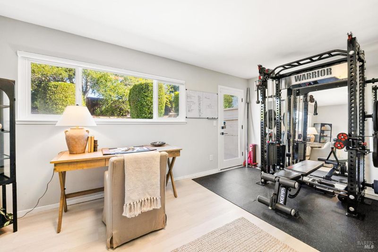
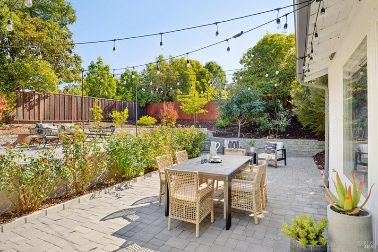
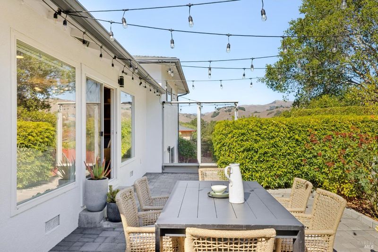
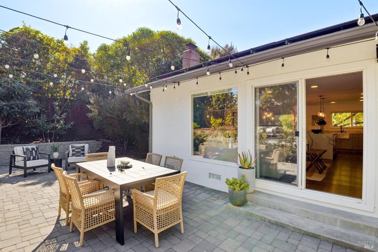
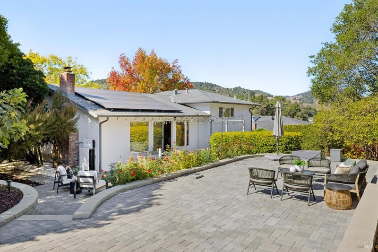
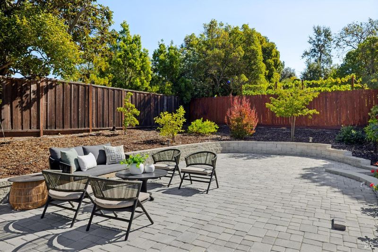
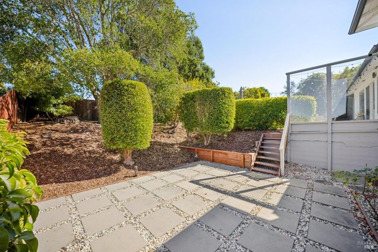
Beautifully remodeled and extensively upgraded, 564 Montecillo Road offers effortless Marin living just blocks from shops, restaurants, parks, and hiking trails. The thoughtfully designed interior features an updated chef's kitchen with granite countertops, Viking range, premium appliances, and custom cabinetry. Refinished hardwood floors complement the open-concept living and dining spaces, highlighted by a stunning new wall of white oak built-ins and a modern gas fireplace. Three bedrooms and a dedicated office offer exceptional flexibility. Outside, beautifully landscaped grounds feature stone paver patios, 14 fruit trees, and a charming rose garden. Recent improvements include a brand-new roof and sewer lateral, adding to an impressive list of upgrades including an 8kW solar array, three-day battery backup, EV charging outlet, air conditioning, upgraded electrical panels, and epoxy-finished garage floor. Conveniently located near neighborhood schools, the community pool, and the trails of Sleepy Hollow Preserve, with easy access to Highway 101. A wonderful opportunity to enjoy a thoughtfully updated home with modern amenities in a desirable Terra Linda neighborhood.

- Days on Market
- 0 days
- Current Status
- Active
- Original Price
- List Price
- $1,695,000
- On Market Date
- Oct 15, 2026
- Property Type
- Single Family Residence
- Area
- San Rafael
- Zip Code
- 94903
- MLS ID
- 326087278
- APN
- 17520217
- Year Built
- 1959
- Stories in Building
- 2
- Possession
- Close Of Escrow
- Data Source
- BAREIS
- Origin MLS System
Montessori De Terra Linda
Private PK-6 Montessori, Elementary, Coed
Students: 163 Distance: 0.2mi
Mark Day School
Private K-8 Elementary, Nonprofit
Students: 380 Distance: 0.4mi
Phoenix Academy
Charter 9-12 Secondary
Students: 6 Distance: 0.6mi
Marin County Special Education School
Public K-12 Special Education
Students: 201 Distance: 0.6mi
Vallecito Elementary School
Public K-5 Elementary
Students: 476 Distance: 0.6mi
Marin County Rop School
Public 9-12
Students: NA Distance: 0.6mi
- Bed
- 3
- Bath
- 2
- Parking
- 4
- Attached
- SQ FT
- 1,847
- SQ FT Source
- Graphic Artist
- Lot SQ FT
- 9,239.0
- Lot Acres
- 0.2121 Acres
- Kitchen
- Kitchen Island
- Cooling
- Central Air
- Disclosures
- Standard
- Fire Place
- Family Room
- Heating
- Central
- Laundry
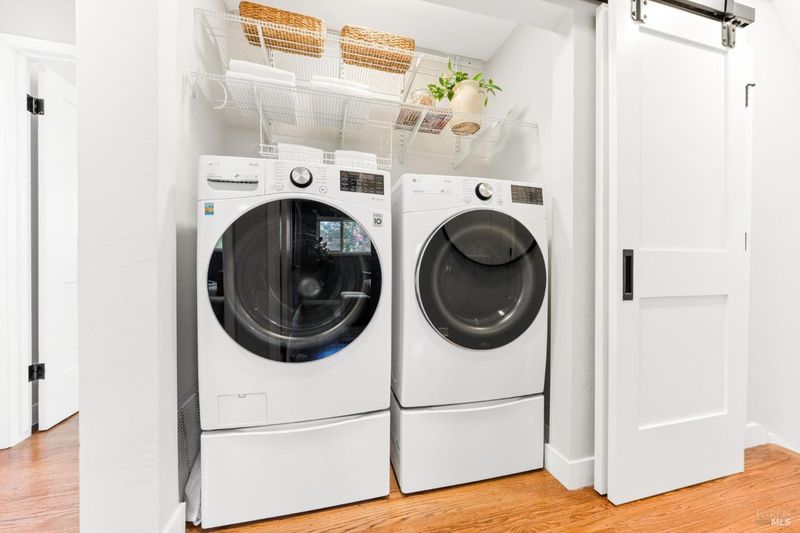
- Dryer Included, Washer Included
- Upper Level
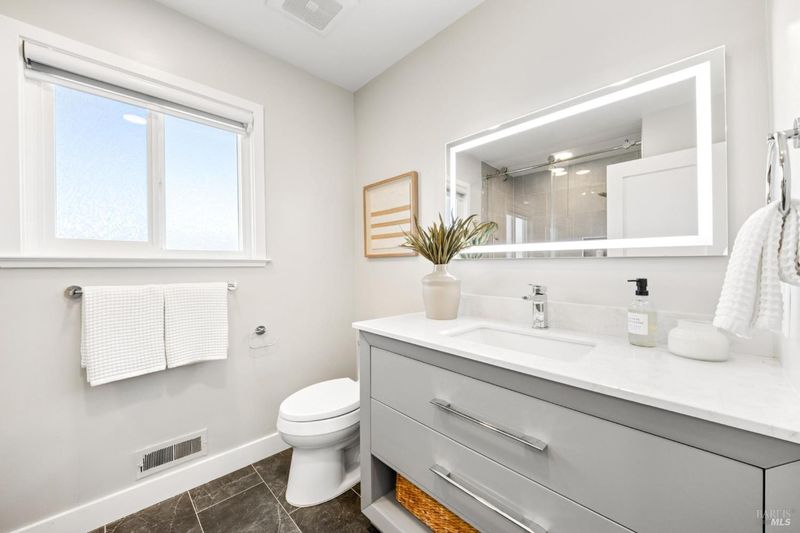
- Bedroom(s), Full Bath(s), Primary Bedroom
- Main Level
- Dining Room, Kitchen, Living Room
- Possession
- Close Of Escrow
- Basement
- None
- Architectural Style
- Mid-Century
- Fee
- $0
MLS and other Information regarding properties for sale as shown in Theo have been obtained from various sources such as sellers, public records, agents and other third parties. This information may relate to the condition of the property, permitted or unpermitted uses, zoning, square footage, lot size/acreage or other matters affecting value or desirability. Unless otherwise indicated in writing, neither brokers, agents nor Theo have verified, or will verify, such information. If any such information is important to buyer in determining whether to buy, the price to pay or intended use of the property, buyer is urged to conduct their own investigation with qualified professionals, satisfy themselves with respect to that information, and to rely solely on the results of that investigation.
School data provided by GreatSchools. School service boundaries are intended to be used as reference only. To verify enrollment eligibility for a property, contact the school directly.