

$875,000
1,272
SQ FT
$688
SQ/FT
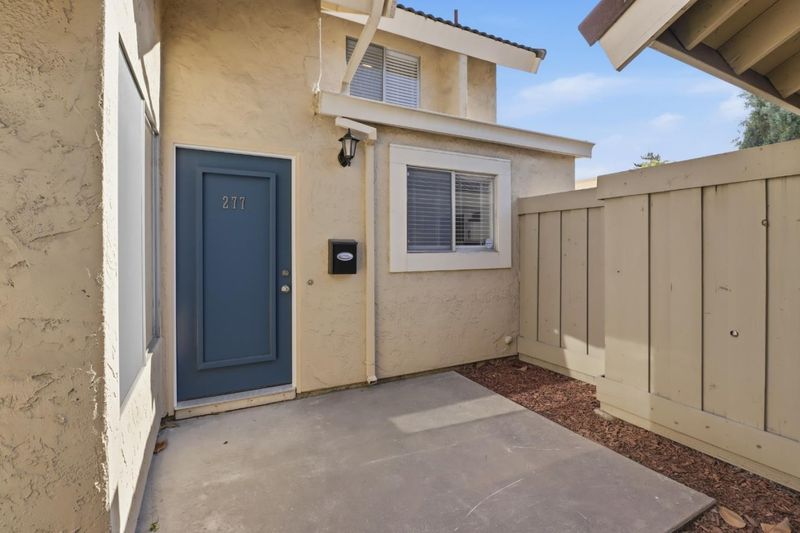
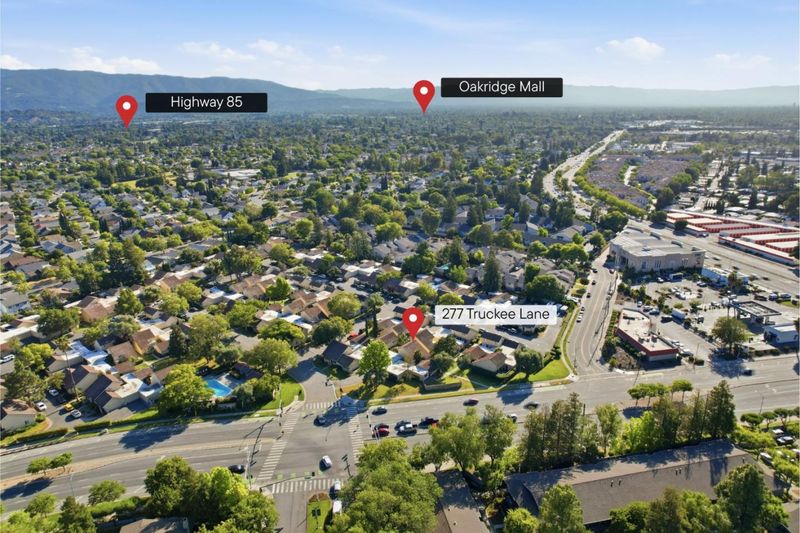
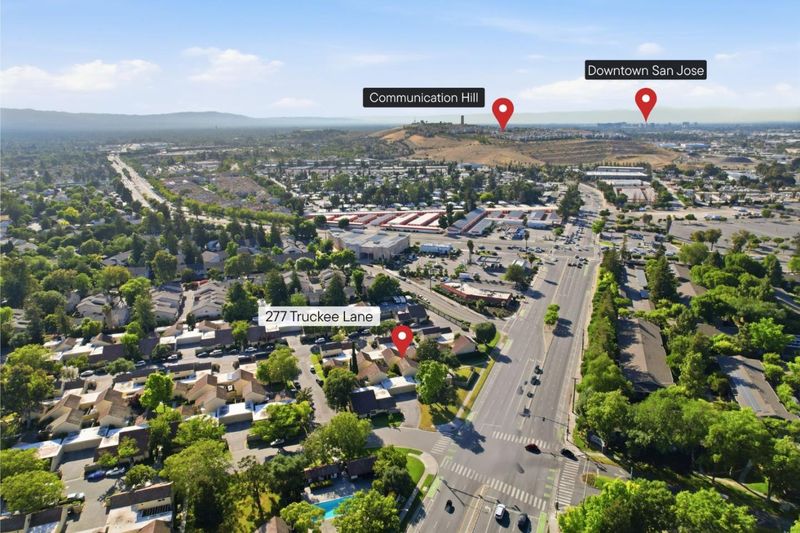
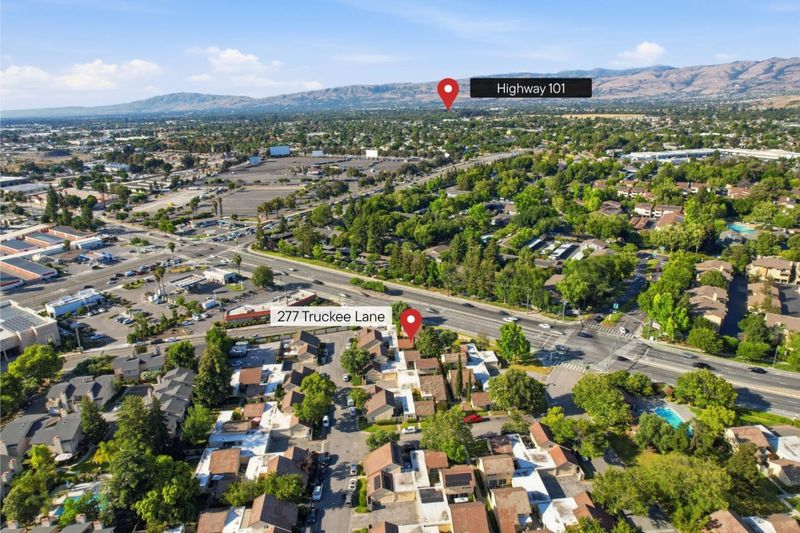
277 Truckee Lane
@ Snell Ave. - 12 - Blossom Valley, San Jose

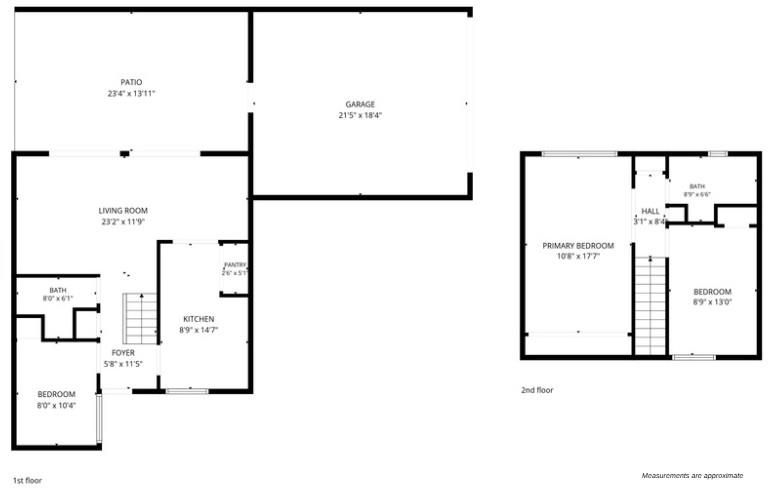
- 3 Bed
- 2 (1/1) Bath
- 2 Park
- 1,272 sqft
- SAN JOSE
-

-
Sat May 30, 1:00 pm - 4:00 pm
Come by and see this beautifully remodeled home with over $90K in recent renovations!
-
Sun May 31, 1:00 pm - 4:00 pm
Come by and see this beautifully remodeled home with over $90K in recent renovations!
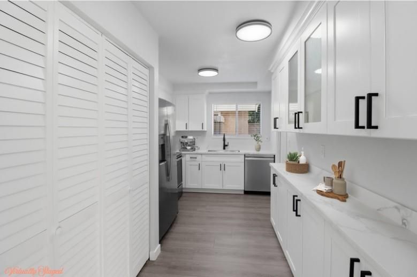
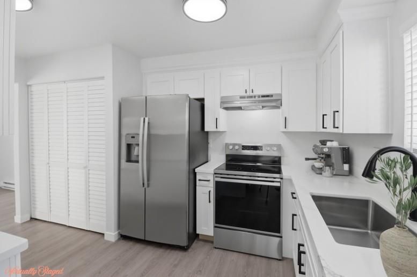
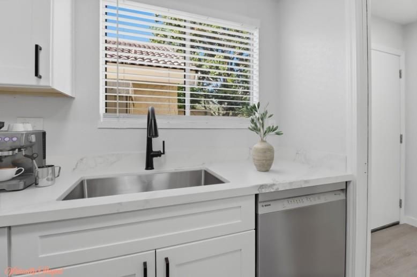
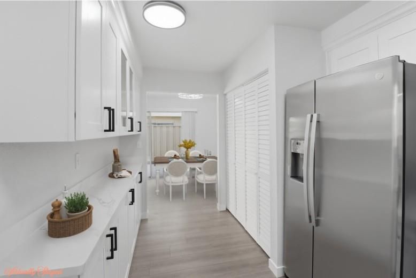
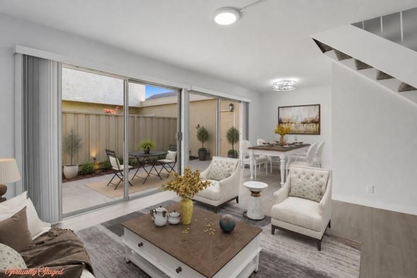
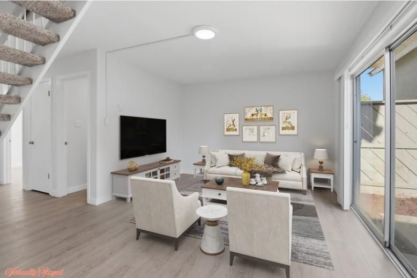
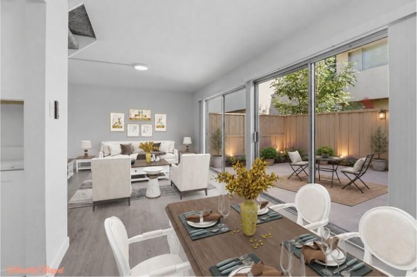
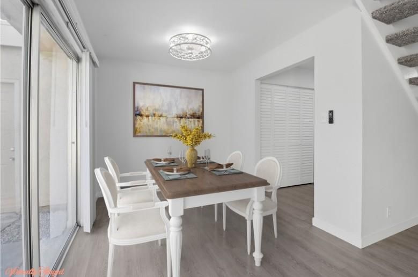
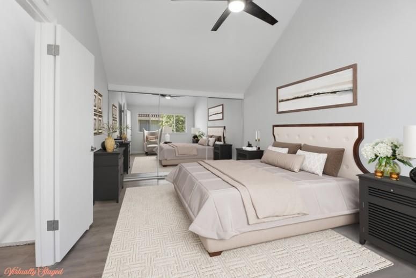
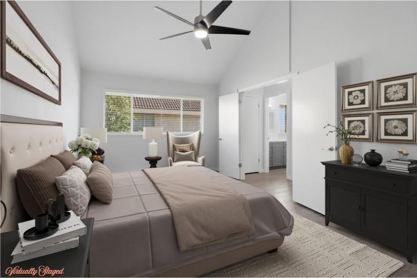
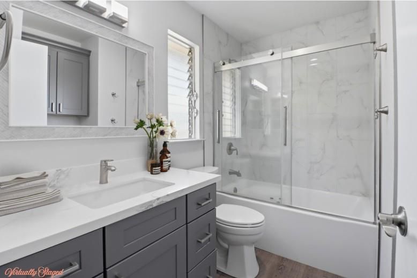
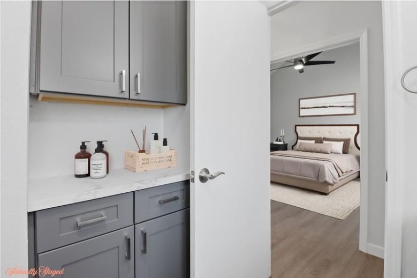
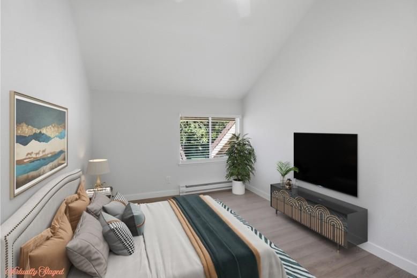
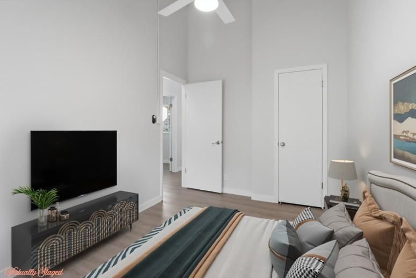
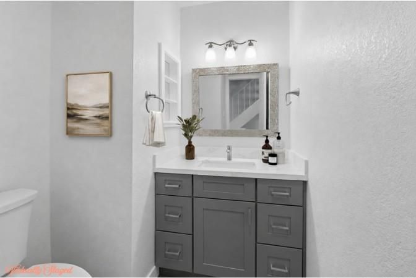
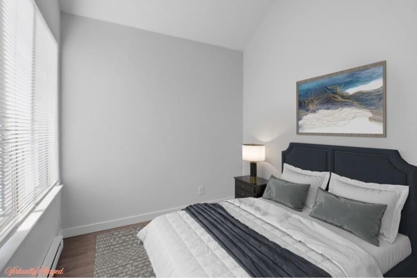
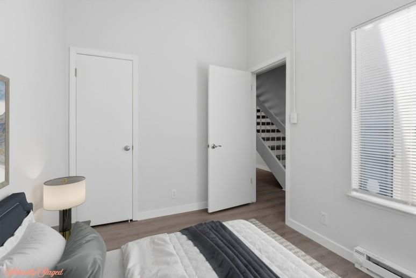
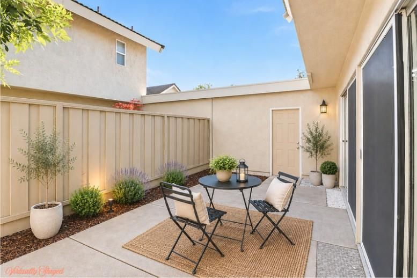
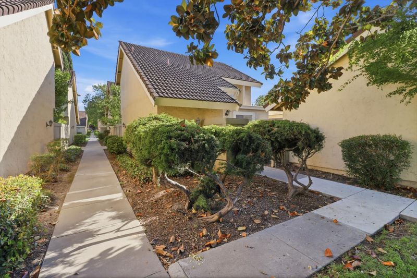
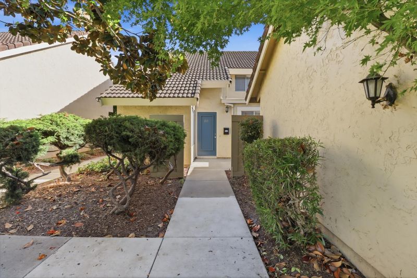
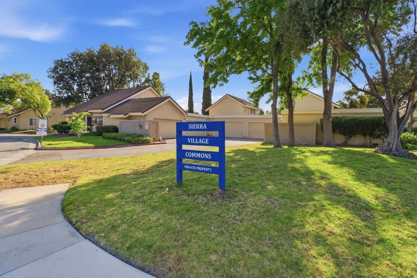
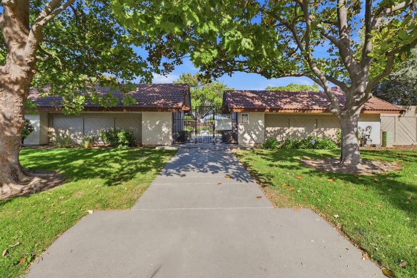
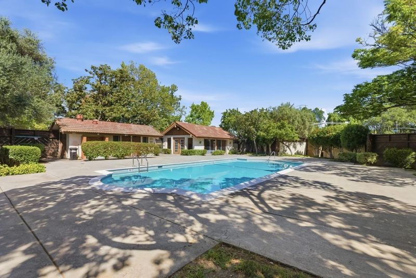
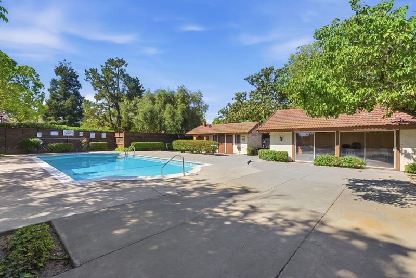
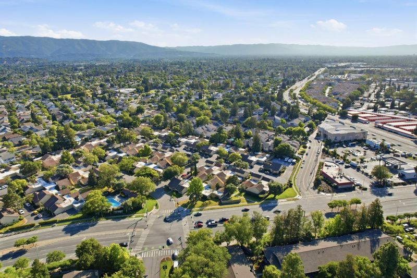
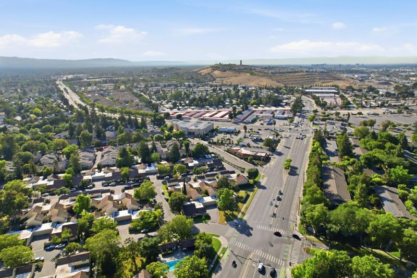
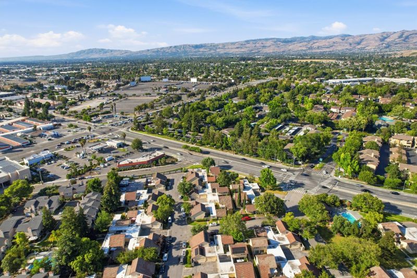
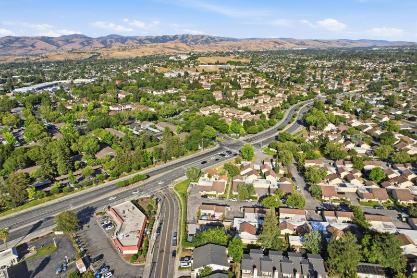
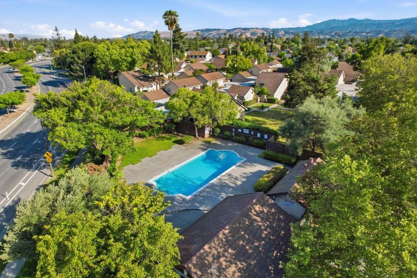
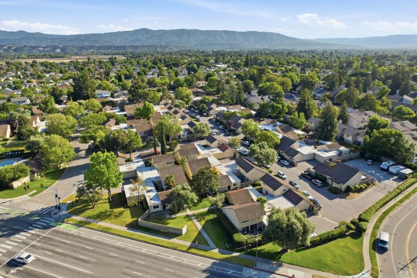
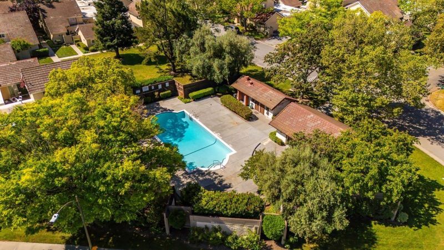
Beautifully remodeled condo in Sierra Village Commons. 3 bedroom, 1.5 bath feels like a single-family home. The only common wall is in the garage. A must see with over $90k in renovations in 2026. Newly renovated kitchen features shaker-style cabinets with soft-close doors & drawers, quartz counters, LED lighting with nightlights, new sink, disposal & GFCI outlets, new GE refrigerator, ceramic top oven/range & Bosch dishwasher. Fully updated bathrooms with quartz counters, new vanities, lighting & mirrors & a beautifully tiled shower over tub. Open living & dining area has natural light with large sliders that lead to a spacious private patio. Dining area ceiling light features a hidden fan with remote. Additional amenities include fresh interior paint & new luxury vinyl plank flooring. New baseboards throughout, new energy efficient baseboard heaters, remote-controlled lighted ceiling fans in bedrooms, new blinds on windows & sliders, plus an inside laundry pantry with louvered French doors and new GE washer & dryer. Community offers a sparkling pool & separate cabana. Conveniently located within walking distance to schools & parks, and a short drive to Martial Cottle Park, Los Lagos Golf Course, shopping centers & dining, plus easy access to freeways & public transportation.

- Days on Market
- 0 days
- Current Status
- Active
- Original Price
- $875,000
- List Price
- $875,000
- On Market Date
- May 25, 2026
- Property Type
- Condominium
- Area
- 12 - Blossom Valley
- Zip Code
- 95136
- MLS ID
- ML82048468
- APN
- 462-50-006
- Year Built
- 1973
- Stories in Building
- 2
- Possession
- Unavailable
- Data Source
- MLSL
- Origin MLS System
- MLSListings, Inc.
Parkview Elementary School
Public K-6 Elementary
Students: 591 Distance: 0.4mi
Valley Christian High School
Private 9-12 Religious, Coed
Students: 1625 Distance: 0.8mi
Valley Christian Junior High School
Private 6-8 Religious, Nonprofit
Students: 710 Distance: 0.8mi
Daniel Lairon Elementary School
Public 4-8 Elementary
Students: 383 Distance: 0.8mi
Rachel Carson Elementary School
Public K-5 Elementary
Students: 291 Distance: 0.9mi
KIPP Heritage Academy
Charter 5-8
Students: 452 Distance: 0.9mi
- Bed
- 3
- Bath
- 2 (1/1)
- Half on Ground Floor, Shower over Tub - 1, Solid Surface, Updated Bath
- Parking
- 2
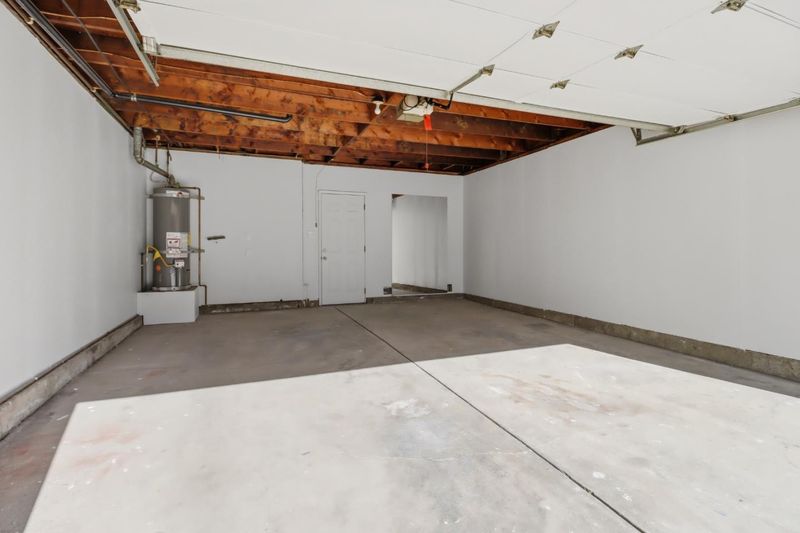
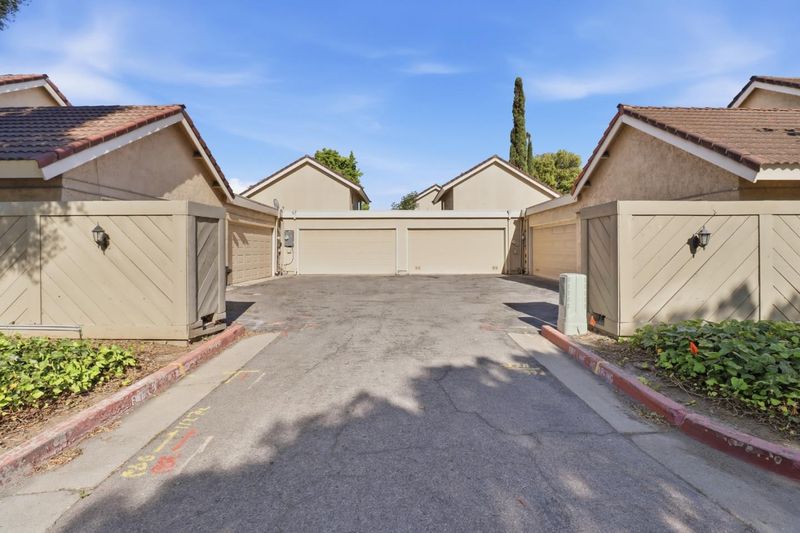
- Attached Garage, Gate / Door Opener
- SQ FT
- 1,272
- SQ FT Source
- Unavailable
- Pool Info
- Community Facility, Pool - In Ground
- Kitchen
- Cooktop - Electric, Countertop - Synthetic, Dishwasher, Exhaust Fan, Garbage Disposal, Hood Over Range, Oven Range - Electric, Refrigerator
- Cooling
- Ceiling Fan
- Dining Room
- Dining Area
- Disclosures
- NHDS Report
- Family Room
- No Family Room
- Flooring
- Laminate
- Foundation
- Concrete Slab
- Heating
- Baseboard
- Laundry
- Inside, Washer / Dryer
- * Fee
- $570
- Name
- Sierra Village
- Phone
- (925) 417-7100
- *Fee includes
- Common Area Electricity, Exterior Painting, Fencing, Insurance - Common Area, Insurance - Structure, Landscaping / Gardening, Maintenance - Common Area, Maintenance - Exterior, Maintenance - Road, Management Fee, Pool, Spa, or Tennis, Reserves, and Roof
MLS and other Information regarding properties for sale as shown in Theo have been obtained from various sources such as sellers, public records, agents and other third parties. This information may relate to the condition of the property, permitted or unpermitted uses, zoning, square footage, lot size/acreage or other matters affecting value or desirability. Unless otherwise indicated in writing, neither brokers, agents nor Theo have verified, or will verify, such information. If any such information is important to buyer in determining whether to buy, the price to pay or intended use of the property, buyer is urged to conduct their own investigation with qualified professionals, satisfy themselves with respect to that information, and to rely solely on the results of that investigation.
School data provided by GreatSchools. School service boundaries are intended to be used as reference only. To verify enrollment eligibility for a property, contact the school directly.