

$1,980,000
2,205
SQ FT
$898
SQ/FT
2089 Avenida De Las Flores
@ Calle De Primavera - 8 - Santa Clara, Santa Clara

- 4 Bed
- 4 Bath
- 2 Park
- 2,205 sqft
- SANTA CLARA
-

-
Sun Jul 19, 3:00 pm - 5:00 pm
-
Tue Jul 21, 5:00 pm - 7:00 pm
-
Thu Jul 23, 5:00 pm - 7:00 pm
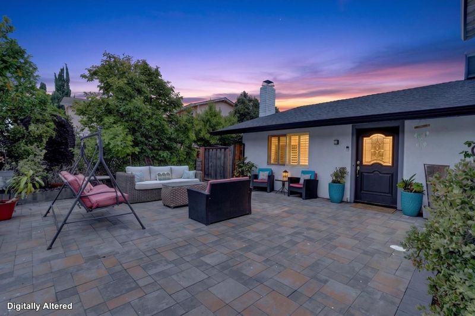
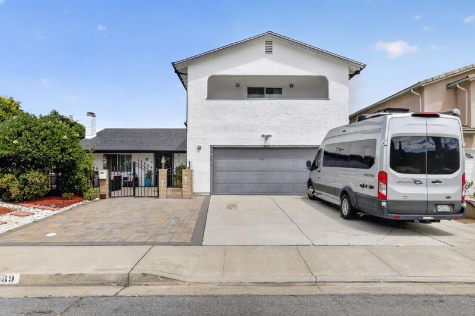
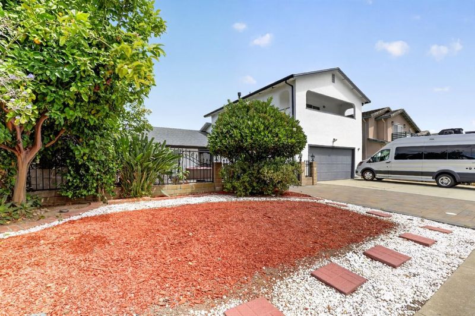
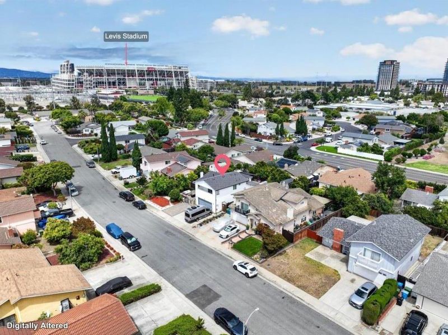
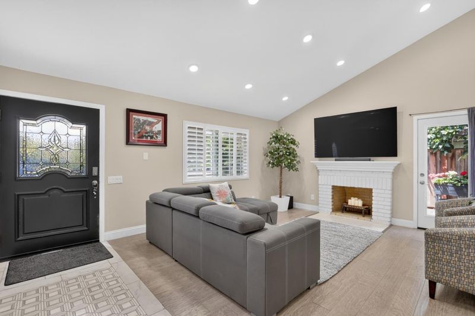
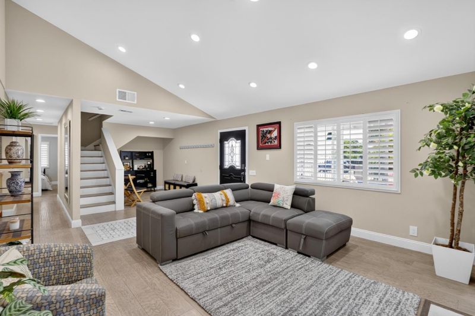
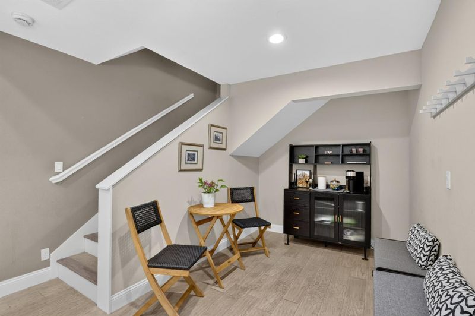
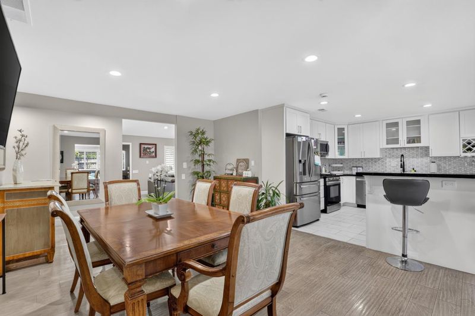
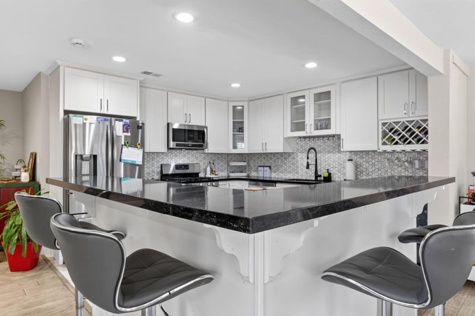
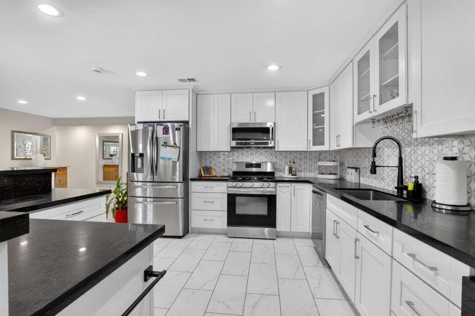
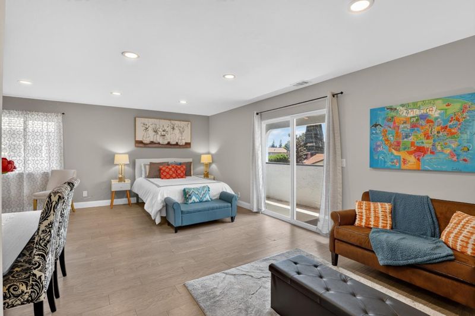
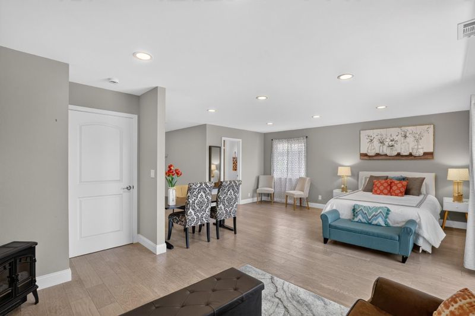
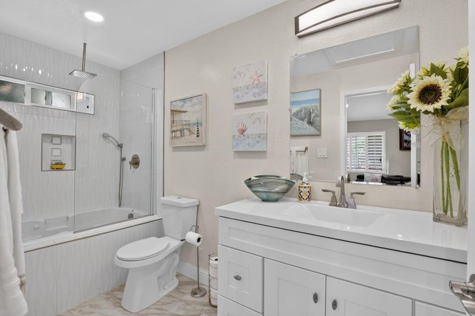
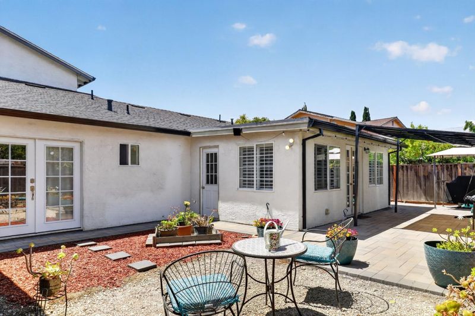
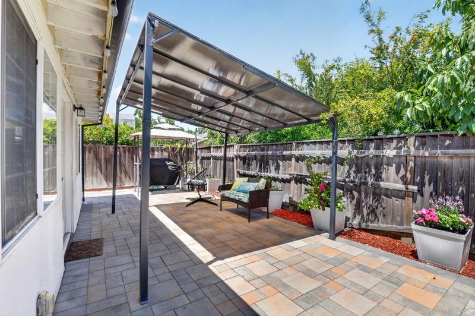
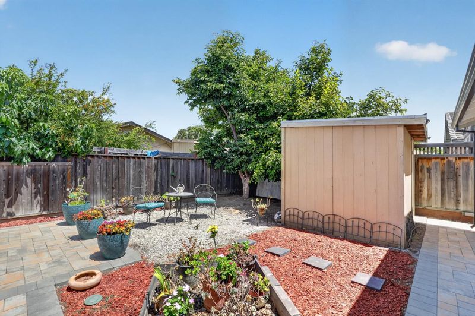
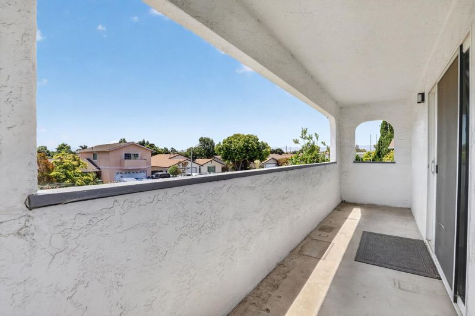
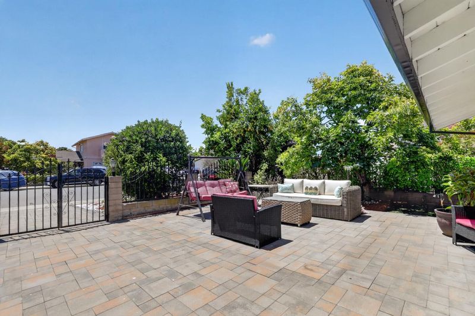
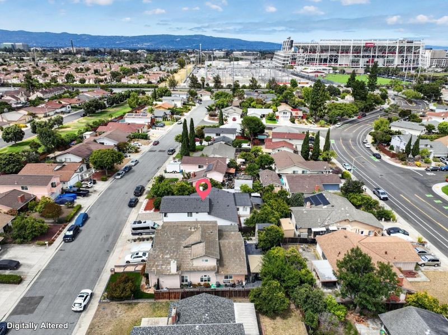
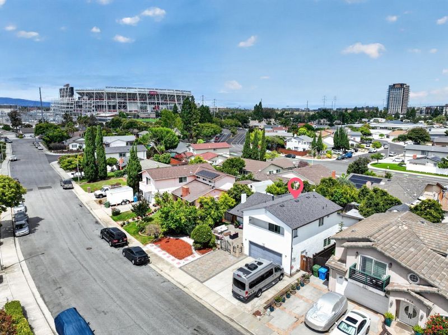
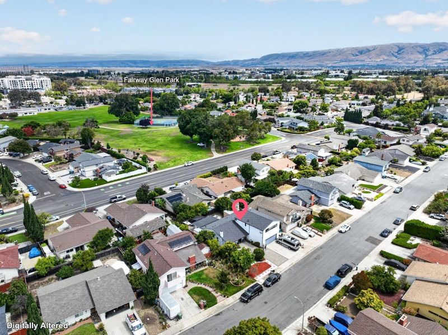
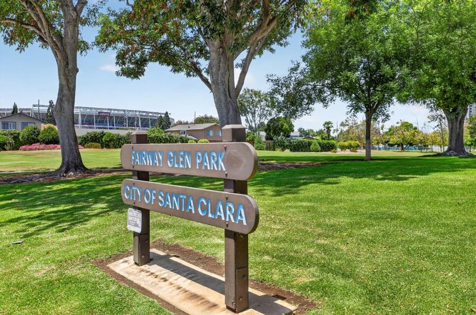
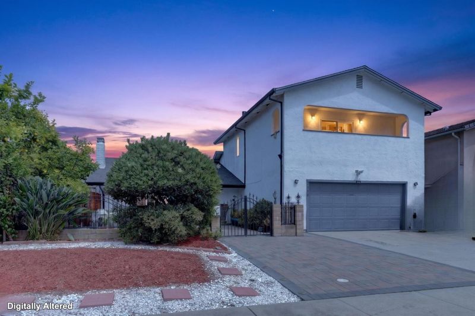
Check-out this ideal house for Multi-generational Living in the Heart of Silicon Valley. Located at 2089 Avenida De Las Flores in Santa Clara, this fully remodeled 2-story house has 4 bedrooms and 4 full bathrooms with 2 primary suites, one on the ground level and one upstairs. The home has a spacious 2,205 sqft on a large lot. The layout is airy and bright with high ceilings, designer touches, oversized windows, and glass doors. Families will appreciate access to the new MacDonald High School and Dolores Huerta Middle School. Enjoy a short daily commute to tech giants NVIDIA, Intel, Oracle, Google, Cisco, and Apple. The nearby RELATED new development is transforming this Santa Clara neighborhood into a new social walkable urban lifestyle with restaurants, boutique fitness, when you can live stay work and play destination next to Levi's Stadium at the old site of The Santa Clara Golf and Tennis Club. The property is also just a 10-minute drive from San Jose International Airport. Whether you are a tech executive, a growing family, or a savvy investor, this home is your entry place to Silicon Valley lifestyle.

- Days on Market
- 0 days
- Current Status
- Active
- Original Price
- $1,980,000
- List Price
- $1,980,000
- On Market Date
- Jul 16, 2026
- Property Type
- Single Family Home
- Area
- 8 - Santa Clara
- Zip Code
- 95054
- MLS ID
- ML82054431
- APN
- 097-41-047
- Year Built
- 1976
- Stories in Building
- Unavailable
- Possession
- Unavailable
- Data Source
- MLSL
- Origin MLS System
- MLSListings, Inc.
Kathryn Hughes Elementary School
Public K-5 Elementary, Coed
Students: 407 Distance: 0.2mi
Don Callejon School
Public K-8 Elementary
Students: 912 Distance: 1.0mi
North Valley Baptist School
Private K-12 Combined Elementary And Secondary, Religious, Nonprofit
Students: 233 Distance: 1.1mi
Saba Academy
Private K-6
Students: 101 Distance: 1.2mi
Montague Elementary School
Public K-5 Elementary
Students: 426 Distance: 1.2mi
The Redwood School
Private 3-12
Students: NA Distance: 1.3mi
- Bed
- 4
- Bath
- 4
- Double Sinks, Full on Ground Floor, Primary - Stall Shower(s), Showers over Tubs - 2+, Tub with Jets, Updated Bath
- Parking
- 2
- Attached Garage, Room for Oversized Vehicle
- SQ FT
- 2,205
- SQ FT Source
- Unavailable
- Lot SQ FT
- 6,000.0
- Lot Acres
- 0.137741 Acres
- Kitchen
- Countertop - Granite, Dishwasher, Exhaust Fan, Garbage Disposal, Island, Microwave, Oven Range - Gas, Refrigerator
- Cooling
- None
- Dining Room
- Formal Dining Room
- Disclosures
- Natural Hazard Disclosure
- Family Room
- No Family Room
- Flooring
- Laminate, Marble, Tile
- Foundation
- Concrete Slab
- Fire Place
- Living Room, Wood Burning
- Heating
- Central Forced Air
- Laundry
- In Garage
- Fee
- Unavailable
MLS and other Information regarding properties for sale as shown in Theo have been obtained from various sources such as sellers, public records, agents and other third parties. This information may relate to the condition of the property, permitted or unpermitted uses, zoning, square footage, lot size/acreage or other matters affecting value or desirability. Unless otherwise indicated in writing, neither brokers, agents nor Theo have verified, or will verify, such information. If any such information is important to buyer in determining whether to buy, the price to pay or intended use of the property, buyer is urged to conduct their own investigation with qualified professionals, satisfy themselves with respect to that information, and to rely solely on the results of that investigation.
School data provided by GreatSchools. School service boundaries are intended to be used as reference only. To verify enrollment eligibility for a property, contact the school directly.