

$1,299,000
1,086
SQ FT
$1,196
SQ/FT
1067 Fulton Avenue
@ Garner - 19 - Sunnyvale, Sunnyvale

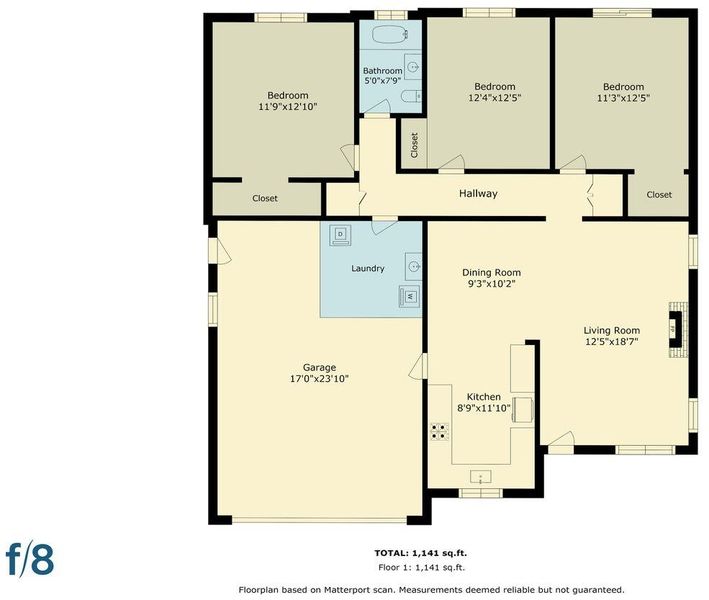
- 3 Bed
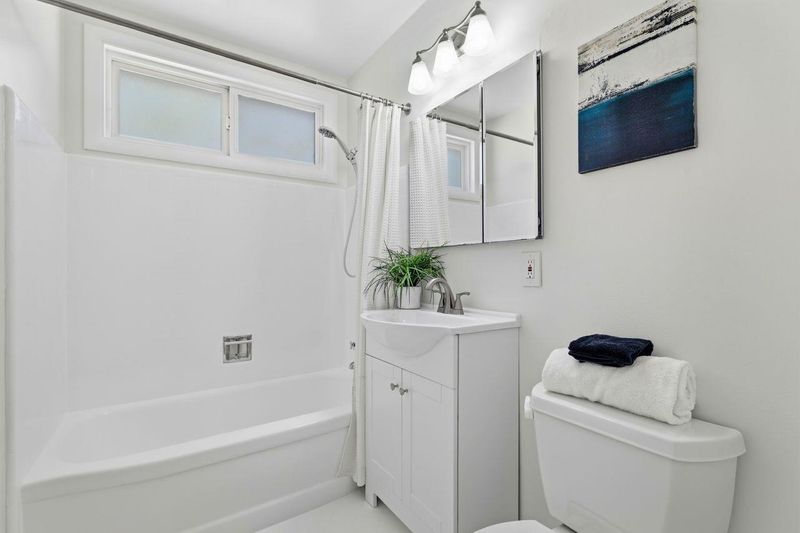
- 1 Bath
- 2 Park
- 1,086 sqft
- SUNNYVALE
-

-
Sat Jul 18, 1:00 pm - 4:00 pm
-
Sun Jul 19, 1:00 pm - 4:00 pm
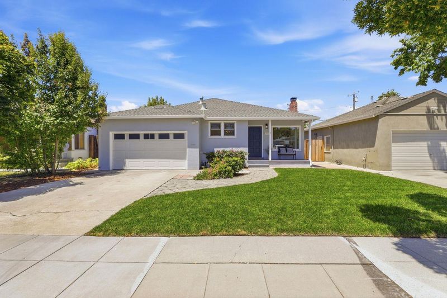
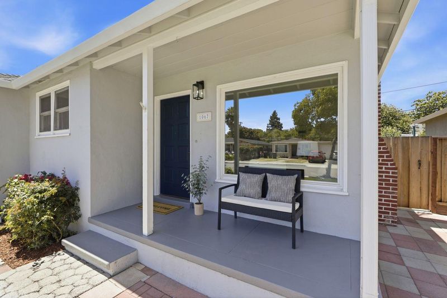
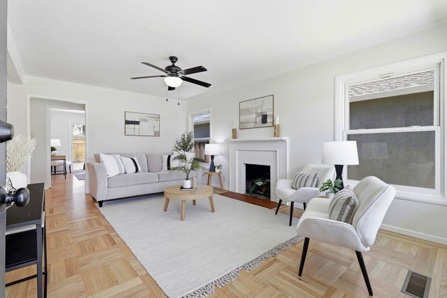
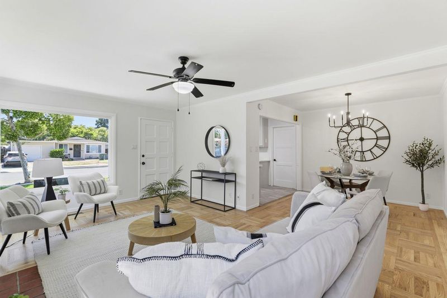
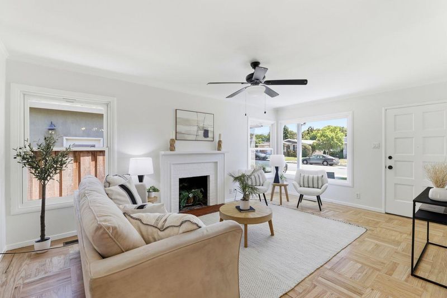
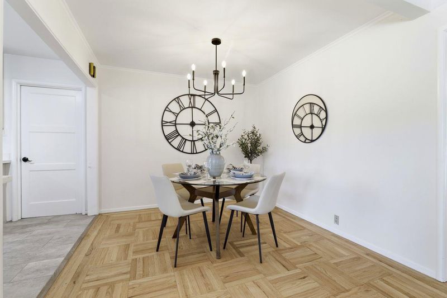
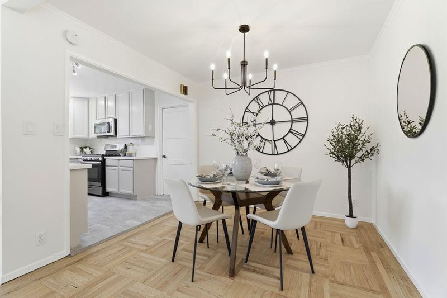
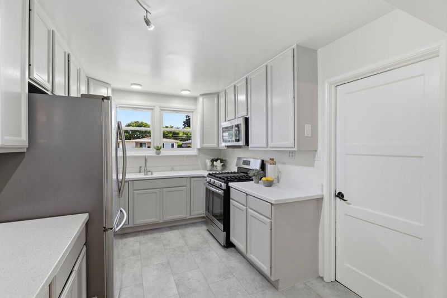
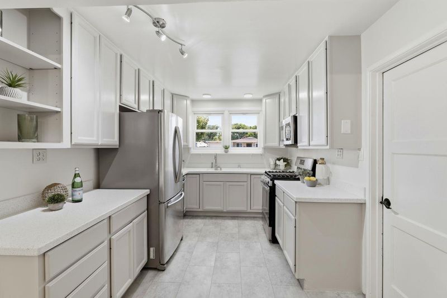
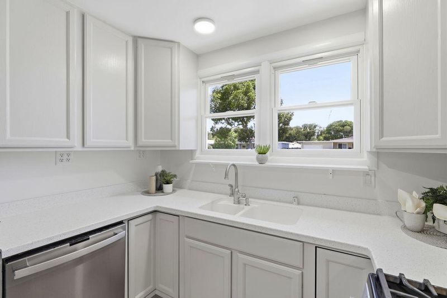
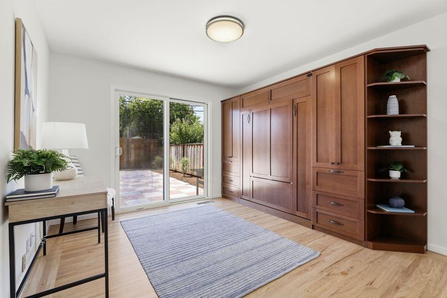
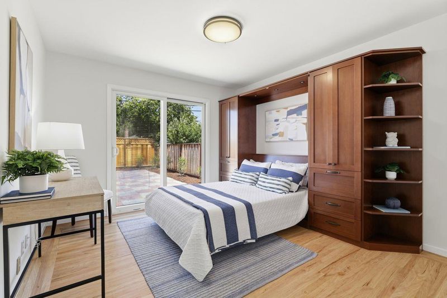
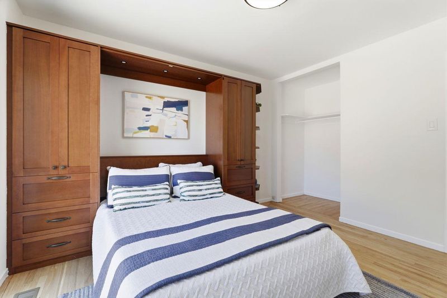
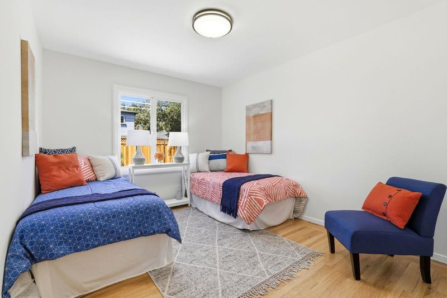
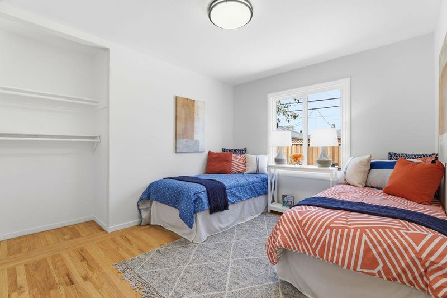
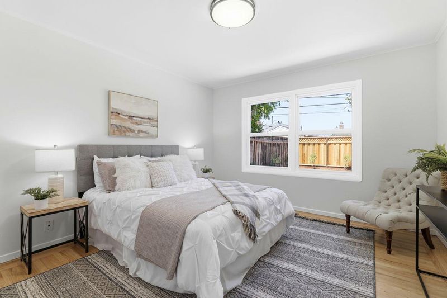
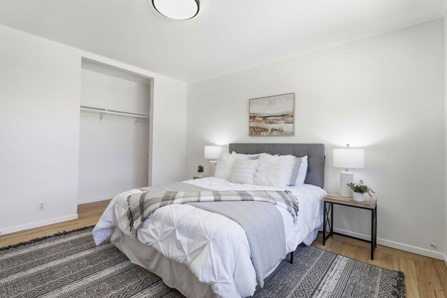
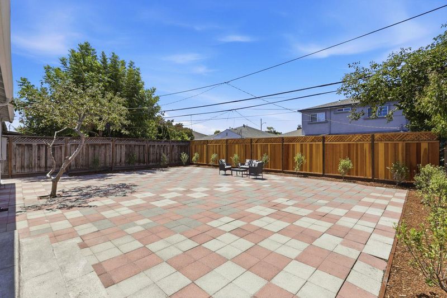
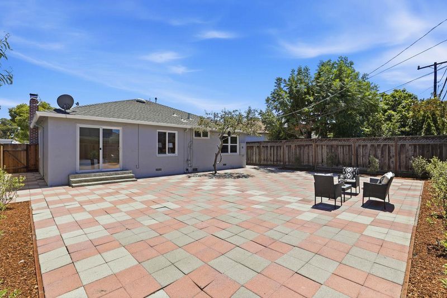
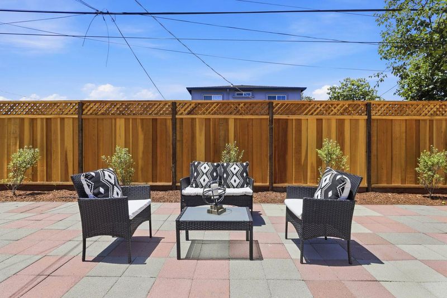
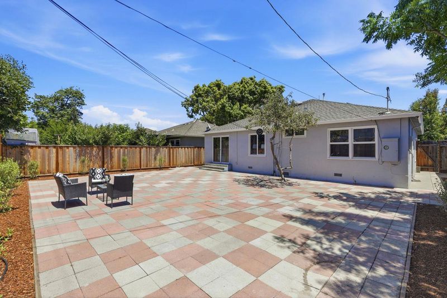
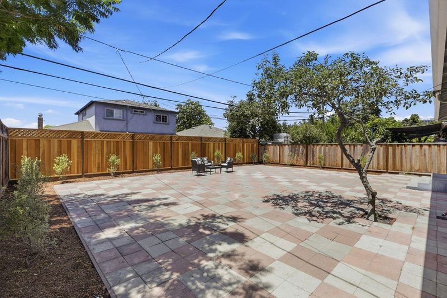
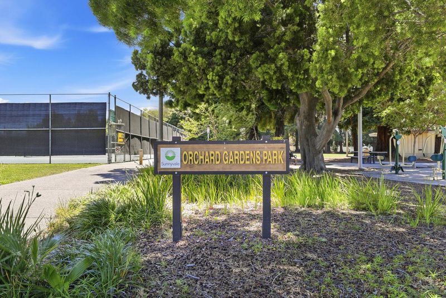
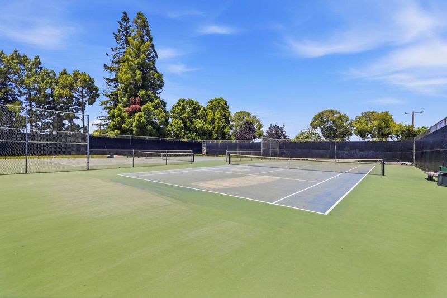
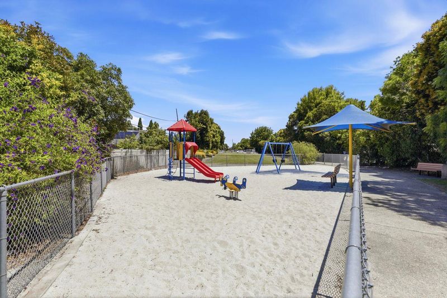
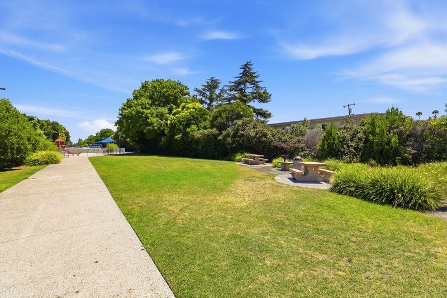
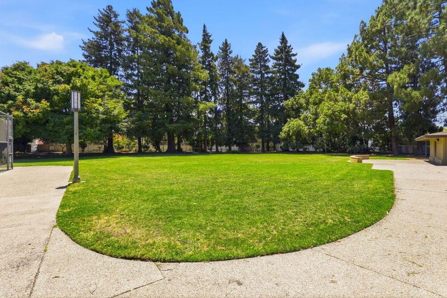
Welcome home to this charming single-story home nestled in the heart of Sunnyvale's desirable Orchard Gardens neighborhood. Offering 3 bedrooms, 1 bathroom, and approximately 1,086 square feet of living space on a 5,250-square-foot lot, the functional floorplan provides comfortable everyday living with opportunities to add your personal touches. The spacious backyard is great for entertaining, recreation or gardening. The home features refinished hardwood floors throughout, double pane windows, a large 2 car garage, and Seller owned solar electric system. Close to major tech employers, shopping, dining, neighborhood parks, wand easy access to main commuter routes highways 101 and 237, and Lawrence Expressway. Nearby access to Orchard Gardens Park and the John W. Christian Greenbelt. Less than two miles from the San Francisco Bay Trail- Sunnyvale Trailhead.

- Days on Market
- 3 days
- Current Status
- Active
- Original Price
- $1,299,000
- List Price
- $1,299,000
- On Market Date
- Jul 15, 2026
- Property Type
- Single Family Home
- Area
- 19 - Sunnyvale
- Zip Code
- 94089
- MLS ID
- ML82054262
- APN
- 110-11-030
- Year Built
- 1953
- Stories in Building
- 1
- Possession
- Unavailable
- Data Source
- MLSL
- Origin MLS System
- MLSListings, Inc.
Summit Public School: Denali
Charter 6-12
Students: 575 Distance: 0.5mi
Spark Charter
Charter K-8
Students: 300 Distance: 0.6mi
Columbia Middle School
Public 6-8 Middle
Students: 790 Distance: 0.7mi
San Miguel Elementary School
Public K-5 Elementary
Students: 403 Distance: 1.0mi
Bishop Elementary School
Public K-5 Elementary, Coed
Students: 475 Distance: 1.1mi
Lakewood Elementary School
Public K-5 Elementary
Students: 437 Distance: 1.1mi
- Bed
- 3
- Bath
- 1
- Shower over Tub - 1, Tile
- Parking
- 2
- Attached Garage, Gate / Door Opener, Off-Street Parking, On Street, Uncovered Parking
- SQ FT
- 1,086
- SQ FT Source
- Unavailable
- Lot SQ FT
- 5,250.0
- Lot Acres
- 0.120523 Acres
- Kitchen
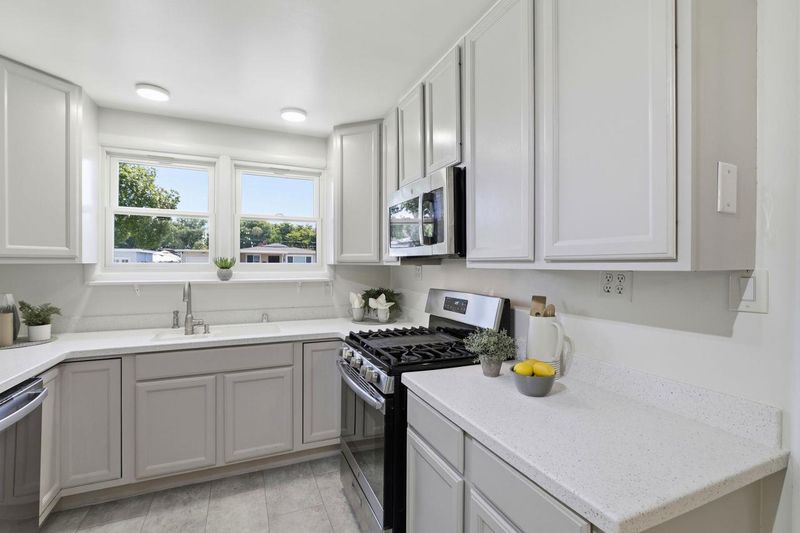
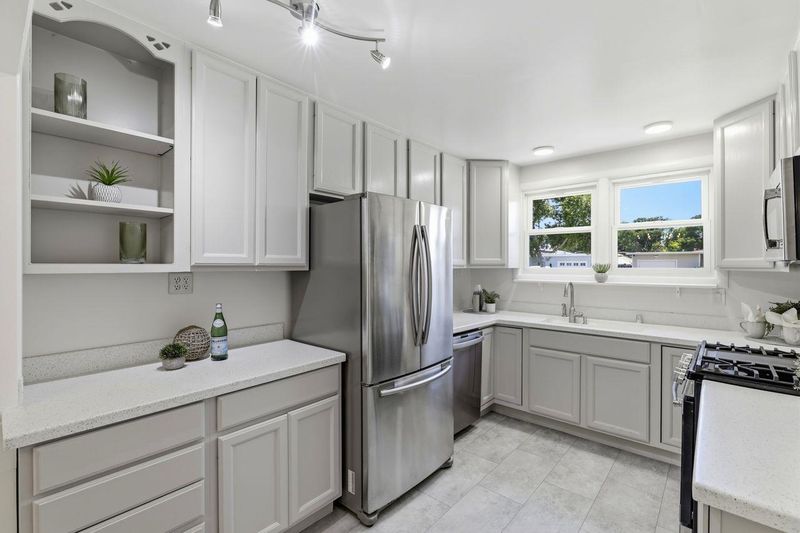
- Countertop - Synthetic, Dishwasher, Exhaust Fan, Garbage Disposal, Hood Over Range, Hookups - Ice Maker, Microwave, Oven Range - Gas, Refrigerator
- Cooling
- Ceiling Fan
- Dining Room
- Dining Area, No Formal Dining Room
- Disclosures
- Lead Base Disclosure, NHDS Report
- Family Room
- No Family Room
- Flooring
- Tile, Vinyl / Linoleum, Wood
- Foundation
- Concrete Perimeter, Crawl Space
- Fire Place
- Living Room, Wood Burning
- Heating
- Central Forced Air - Gas, Fireplace
- Laundry
- Electricity Hookup (110V), In Garage, Tub / Sink, Washer / Dryer
- Fee
- Unavailable
MLS and other Information regarding properties for sale as shown in Theo have been obtained from various sources such as sellers, public records, agents and other third parties. This information may relate to the condition of the property, permitted or unpermitted uses, zoning, square footage, lot size/acreage or other matters affecting value or desirability. Unless otherwise indicated in writing, neither brokers, agents nor Theo have verified, or will verify, such information. If any such information is important to buyer in determining whether to buy, the price to pay or intended use of the property, buyer is urged to conduct their own investigation with qualified professionals, satisfy themselves with respect to that information, and to rely solely on the results of that investigation.
School data provided by GreatSchools. School service boundaries are intended to be used as reference only. To verify enrollment eligibility for a property, contact the school directly.