

$2,850,000
3,570
SQ FT
$798
SQ/FT
2 Leeward Glen
@ Rohrer - Burton Valley, Lafayette

- 5 Bed
- 3.5 (3/1) Bath
- 2 Park
- 3,570 sqft
- Lafayette
-

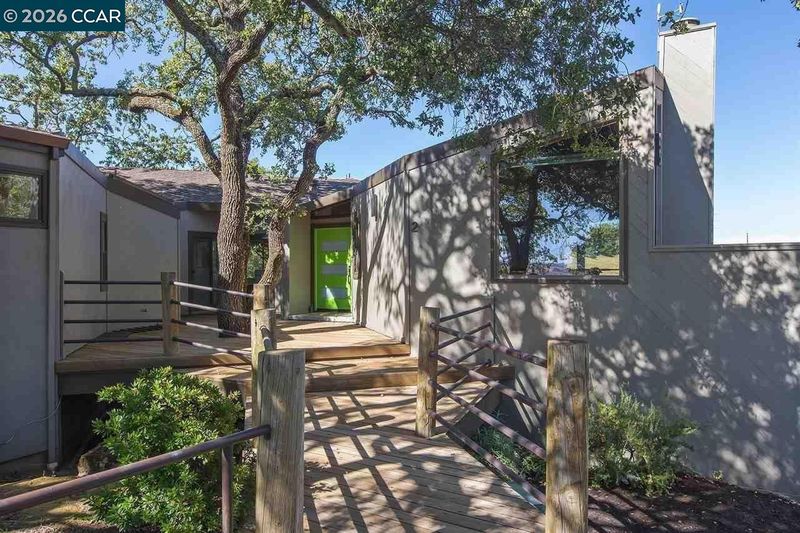
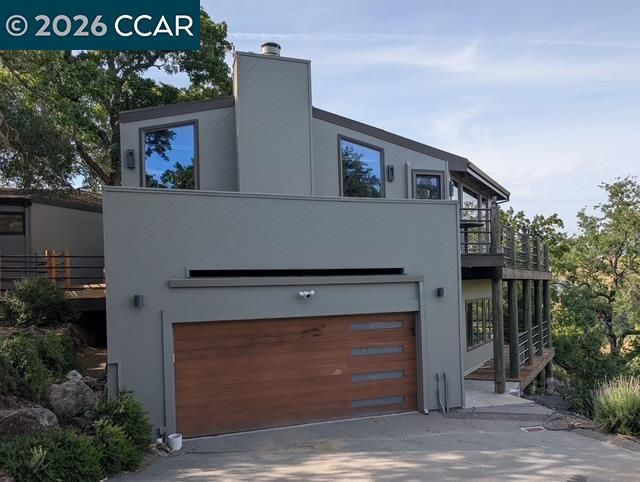
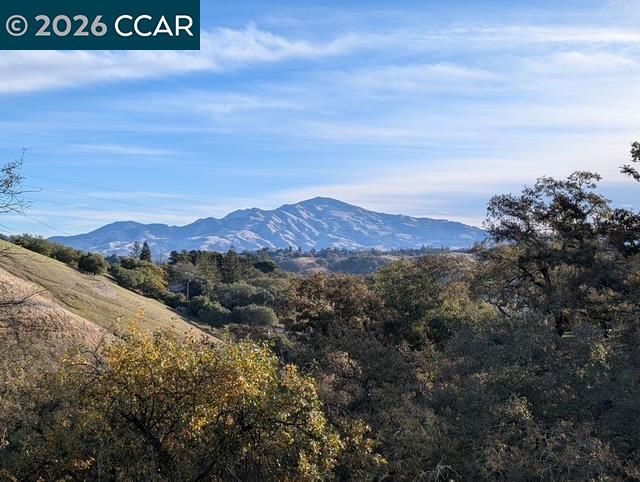
Perched atop a private vista, this contemporary showpiece offers sweeping panoramic views of Mt. Diablo, the Burton Valley hills, and beyond. An open-concept design, complemented by floor-to-ceiling windows, brings in natural light and showcases the stunning scenery from nearly every room. Surrounded by mature trees, the home features multiple outdoor living spaces, including private decks and a level patio-perfect for relaxing or entertaining. A sport court and expansive lower yard add to the appeal of this 3.05-acre property. Architectural details such as dramatic angles, polished concrete floors, soaring ceilings, and a versatile layout contribute to the home’s distinctive style. The main level includes a seamless living, dining, and kitchen area, along with three bedrooms. The primary suite offers a private deck, while a Jack-and-Jill bath and thoughtful flow enhance everyday living. Downstairs, you’ll find two additional bedrooms (including one en-suite), a large storage room, an oversized laundry room, and a spacious bonus room connected to an entertainment area-ideal for hosting. With its own separate entrance, the lower level provides excellent flexibility for an au pair, guests, or extended family living. Owner-owned solar and extensive eco-friendly upgrades include a 17.6kW solar array, Enphase battery backup system, SPAN smart panel, 9-zone heat pump HVAC system, and dual EV chargers. Grandfathered into the desirable NEM 2 program. This is a home you won't want to miss!

- Current Status
- Active - Coming Soon
- Original Price
- $2,850,000
- List Price
- $2,850,000
- On Market Date
- May 22, 2026
- Property Type
- Detached
- D/N/S
- Burton Valley
- Zip Code
- 94549
- MLS ID
- 41135693
- APN
- 2380900239
- Year Built
- 1975
- Stories in Building
- 2
- Possession
- Close Of Escrow
- Data Source
- MAXEBRDI
- Origin MLS System
- CONTRA COSTA
Burton Valley Elementary School
Public K-5 Elementary
Students: 798 Distance: 0.5mi
Acalanes Adult Education Center
Public n/a Adult Education
Students: NA Distance: 1.2mi
Acalanes Center For Independent Study
Public 9-12 Alternative
Students: 27 Distance: 1.2mi
Parkmead Elementary School
Public K-5 Elementary
Students: 423 Distance: 2.0mi
Meher Schools, The
Private K-5 Nonprofit
Students: 285 Distance: 2.1mi
St. Perpetua
Private K-8 Elementary, Religious, Coed
Students: 240 Distance: 2.1mi
- Bed
- 5
- Bath
- 3.5 (3/1)
- Parking
- 2
- Attached, RV/Boat Parking, Guest
- SQ FT
- 3,570
- SQ FT Source
- Other
- Lot SQ FT
- 132,858.0
- Lot Acres
- 3.05 Acres
- Pool Info
- None
- Kitchen
- Dishwasher, Gas Range, Microwave, Oven, Refrigerator, Breakfast Nook, Counter - Solid Surface, Eat-in Kitchen, Gas Range/Cooktop, Kitchen Island, Oven Built-in, Skylight(s), Updated Kitchen
- Cooling
- Ceiling Fan(s), Central Air
- Disclosures
- Nat Hazard Disclosure
- Entry Level
- Exterior Details
- Back Yard, Side Yard, Sprinklers Automatic
- Flooring
- Concrete, Tile, Carpet, Engineered Wood
- Foundation
- Fire Place
- Living Room
- Heating
- Zoned
- Laundry
- Laundry Room
- Main Level
- 3 Bedrooms, 2.5 Baths, Primary Bedrm Suite - 1, Main Entry
- Views
- Hills, Mt Diablo, Panoramic
- Possession
- Close Of Escrow
- Basement
- Crawl Space
- Architectural Style
- Contemporary
- Non-Master Bathroom Includes
- Shower Over Tub, Solid Surface, Tile, Updated Baths
- Construction Status
- Existing
- Additional Miscellaneous Features
- Back Yard, Side Yard, Sprinklers Automatic
- Location
- Agricultural, Cul-De-Sac, Premium Lot, Secluded
- Roof
- Composition Shingles
- Water and Sewer
- Public
- Fee
- Unavailable
MLS and other Information regarding properties for sale as shown in Theo have been obtained from various sources such as sellers, public records, agents and other third parties. This information may relate to the condition of the property, permitted or unpermitted uses, zoning, square footage, lot size/acreage or other matters affecting value or desirability. Unless otherwise indicated in writing, neither brokers, agents nor Theo have verified, or will verify, such information. If any such information is important to buyer in determining whether to buy, the price to pay or intended use of the property, buyer is urged to conduct their own investigation with qualified professionals, satisfy themselves with respect to that information, and to rely solely on the results of that investigation.
School data provided by GreatSchools. School service boundaries are intended to be used as reference only. To verify enrollment eligibility for a property, contact the school directly.