


$645,000
1,145
SQ FT
$563
SQ/FT
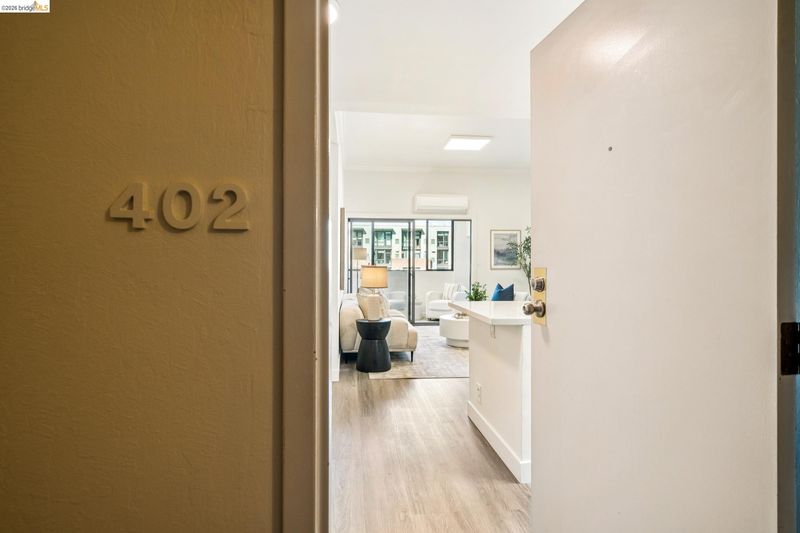
288 Whitmore, #402B
@ Gilbert - Rockridge Area, Oakland

- 2 Bed
- 1 Bath
- 1 Park
- 1,145 sqft
- Oakland
-

-
Sun Oct 18, 2:00 pm - 4:00 pm
Open
-
Sun Oct 25, 2:00 pm - 4:00 pm
Open
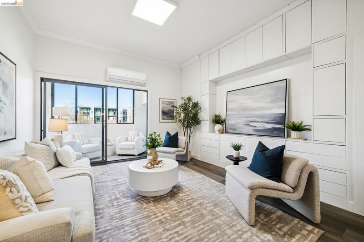
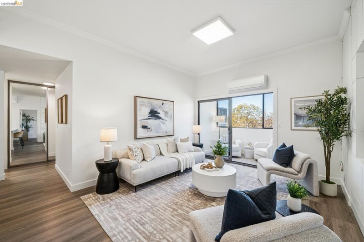
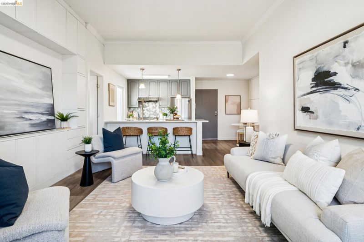
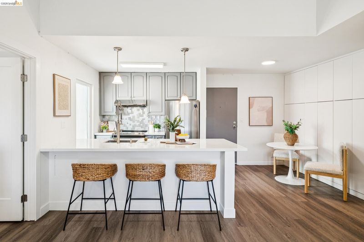
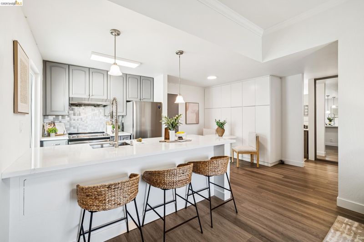
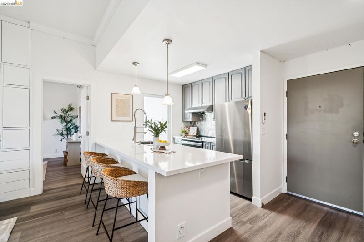
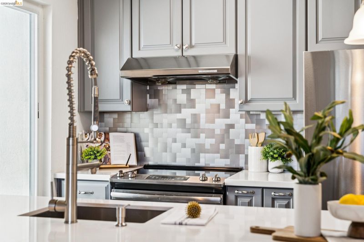
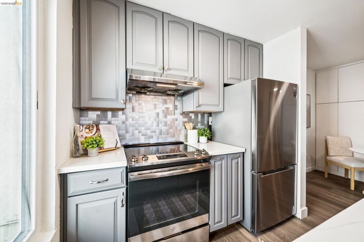
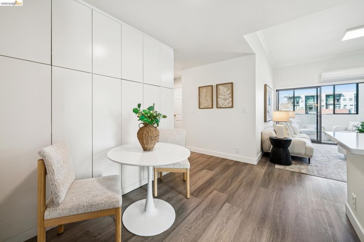
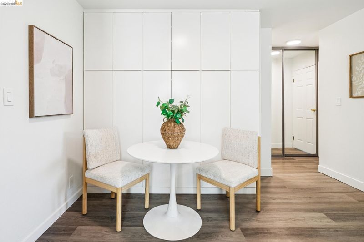
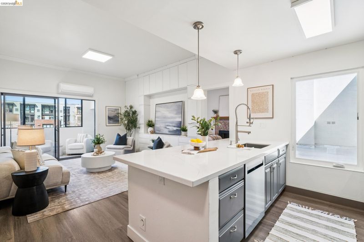
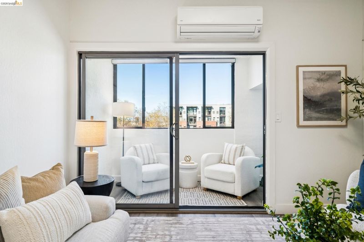
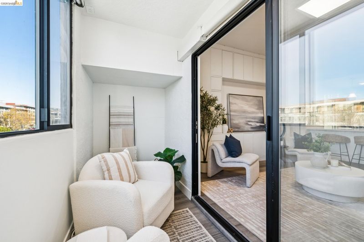
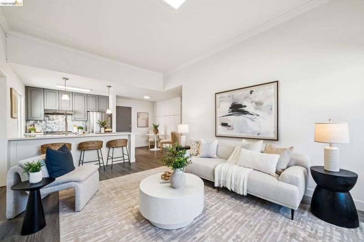
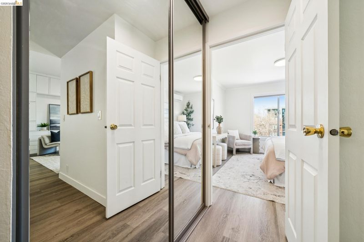
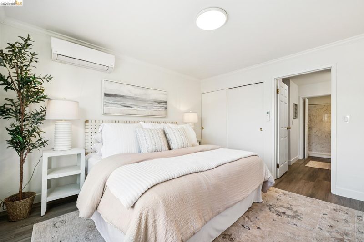
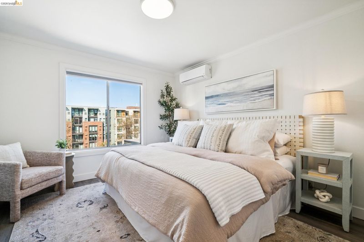
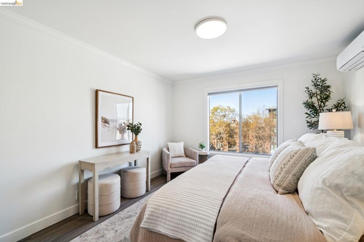
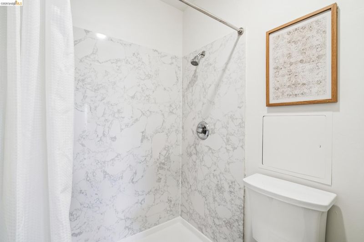
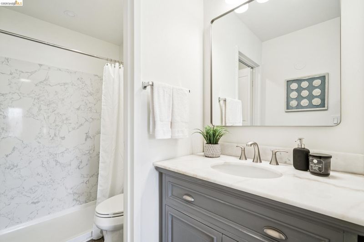
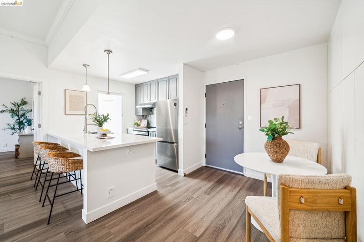
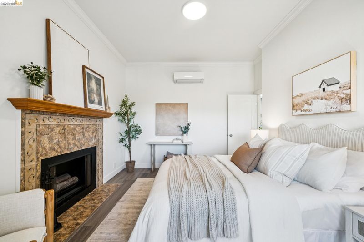
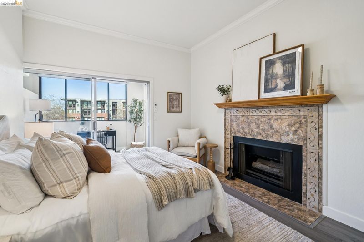
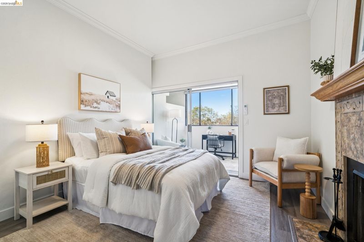
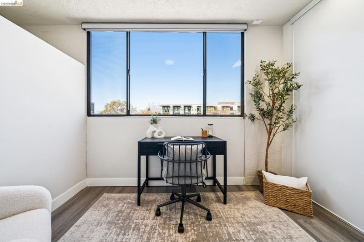
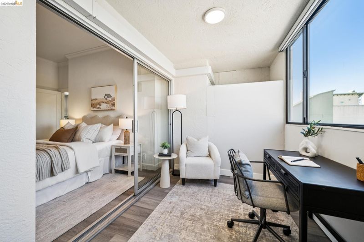
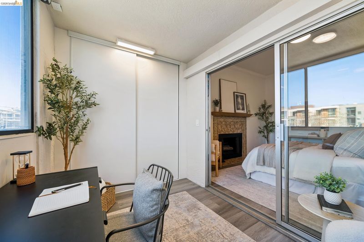
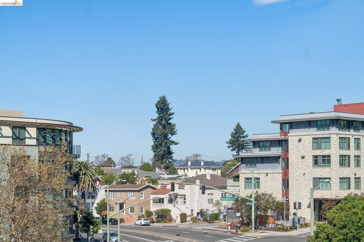
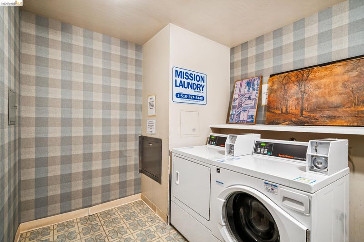
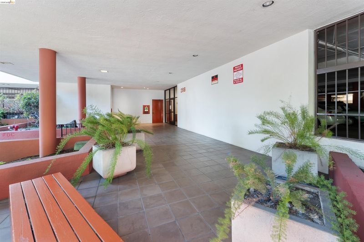
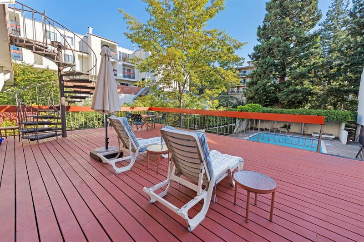
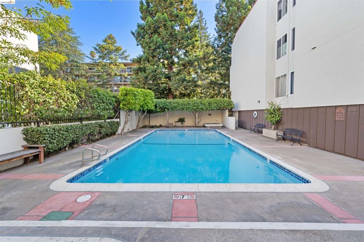
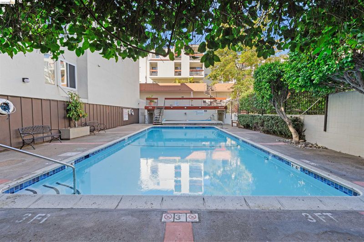
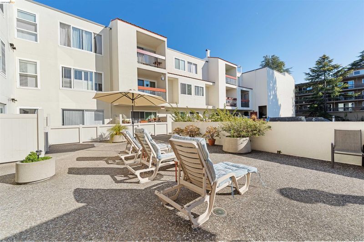
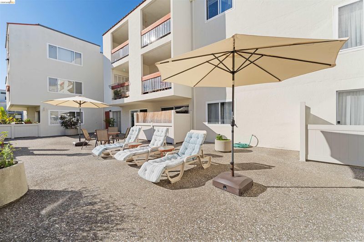
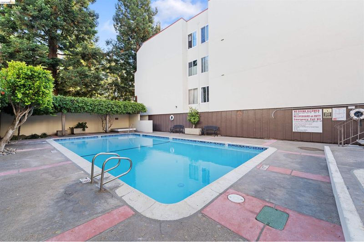
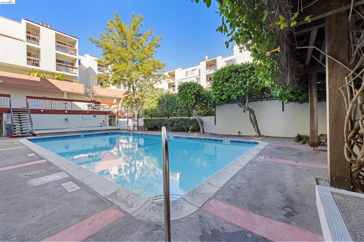
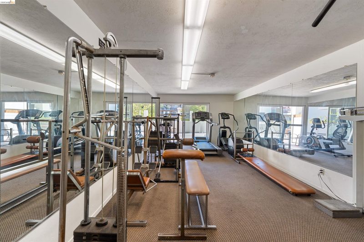
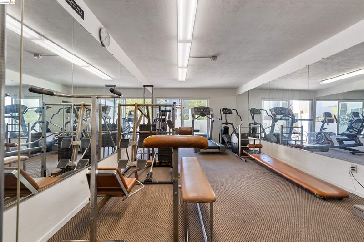
This updated, sunny 2BR penthouse condo is ideally located between Rockridge and Temescal, with the luxury of a pool, sauna, and gym, and the security of gated parking, secure entry and keyed elevator service to the top floor. Enjoy bright and spacious comfort, private open-air enclosed balconies off the living room and one bedroom, luxury vinyl plank flooring, and floor-to-ceiling built-ins for space-maximizing storage. Updated kitchen has new range and refrigerator, and all stainless steel appliances. Energy-efficient year-round comfort is ensured by ductless mini-split A/C units in the living room and both bedrooms, with most windows upgraded to dual-pane. The unit has dedicated shut-off valves, an important consideration for insurance and water safety in a condo building. The penthouse-level laundry room, just outside this unit, is shared with only two other units. Convenient for Professionals, Students, Kaiser, UCSF Children's, and UC Berkeley. With a Walk Score of 95, enjoy Piedmont Ave. shops and dining just blocks away, and the Ridge Shopping Center across the street. Walking distance to College Ave and Rockridge BART...Well-managed HOA with solid reserves and responsible budgeting.

- Current Status
- New
- Original Price
- $645,000
- List Price
- $645,000
- On Market Date
- Oct 16, 2026
- Property Type
- Condominium
- D/N/S
- Rockridge Area
- Zip Code
- 94611
- MLS ID
- 41151422
- APN
- 0131135169
- Year Built
- 1976
- Stories in Building
- 1
- Possession
- Close Of Escrow
- Data Source
- MAXEBRDI
- Origin MLS System
- Bridge AOR
Oakland Technical High School
Public 9-12 Secondary
Students: 2016 Distance: 0.2mi
Emerson Elementary School
Public K-5 Elementary, Coed
Students: 308 Distance: 0.3mi
Pacific Boychoir Academy
Private 4-8 Elementary, All Male, Nonprofit
Students: 61 Distance: 0.3mi
Park Day School
Private K-8 Elementary, Coed
Students: 302 Distance: 0.3mi
St. Leo the Great School
Private PK-8 Elementary, Religious, Coed
Students: 228 Distance: 0.4mi
Piedmont Avenue Elementary School
Public K-5 Elementary
Students: 329 Distance: 0.4mi
- Bed
- 2
- Bath
- 1
- Parking
- 1
- Int Access From Garage, Space Per Unit - 1, Garage Door Opener
- SQ FT
- 1,145
- SQ FT Source
- Public Records
- Pool Info
- In Ground, Fenced, Community
- Kitchen
- Electric Range, Breakfast Bar, Counter - Solid Surface, Eat-in Kitchen, Electric Range/Cooktop, Disposal, Updated Kitchen
- Cooling
- Multi Units
- Disclosures
- Nat Hazard Disclosure, Disclosure Package Avail
- Entry Level
- 4
- Exterior Details
- Unit Faces Street, No Yard
- Flooring
- Other
- Foundation
- Fire Place
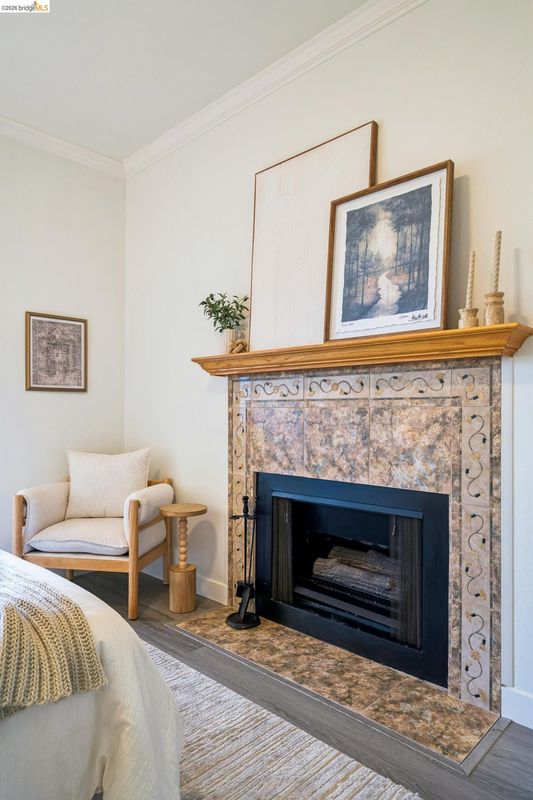
- Wood Burning
- Heating
- Heat Pump, Individual Rm Controls
- Laundry
- Common Area
- Main Level
- Main Entry
- Possession
- Close Of Escrow
- Architectural Style
- Contemporary
- Construction Status
- Existing
- Additional Miscellaneous Features
- Unit Faces Street, No Yard
- Location
- Other
- Roof
- Other
- Water and Sewer
- Public
- Fee
- $556
MLS and other Information regarding properties for sale as shown in Theo have been obtained from various sources such as sellers, public records, agents and other third parties. This information may relate to the condition of the property, permitted or unpermitted uses, zoning, square footage, lot size/acreage or other matters affecting value or desirability. Unless otherwise indicated in writing, neither brokers, agents nor Theo have verified, or will verify, such information. If any such information is important to buyer in determining whether to buy, the price to pay or intended use of the property, buyer is urged to conduct their own investigation with qualified professionals, satisfy themselves with respect to that information, and to rely solely on the results of that investigation.
School data provided by GreatSchools. School service boundaries are intended to be used as reference only. To verify enrollment eligibility for a property, contact the school directly.