

$1,748,000
1,377
SQ FT
$1,269
SQ/FT
1666 Creek Drive
@ Willow Glen Way - 10 - Willow Glen, San Jose

- 3 Bed
- 2 Bath
- 4 Park
- 1,377 sqft
- San Jose
-

-
Sat Oct 17, 1:00 pm - 4:00 pm
-
Sun Oct 18, 1:00 pm - 4:00 pm
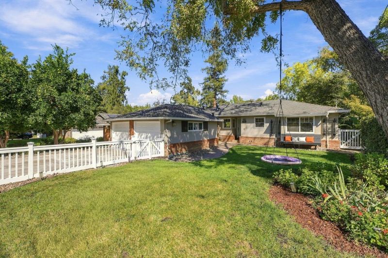
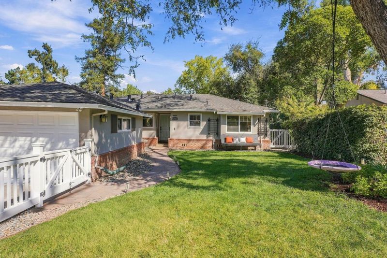
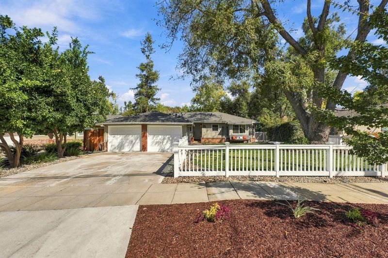
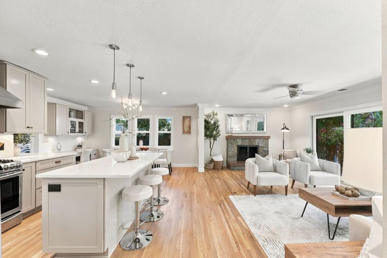
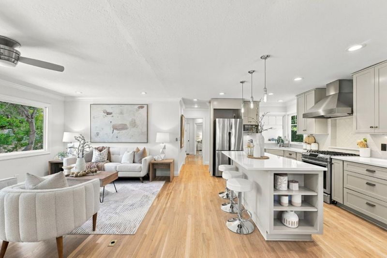
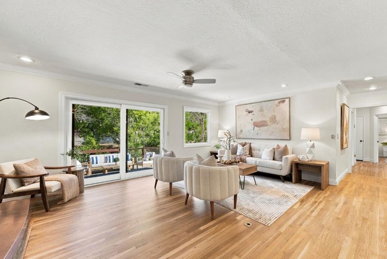
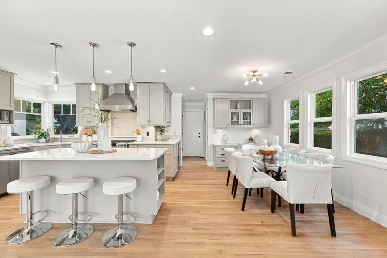
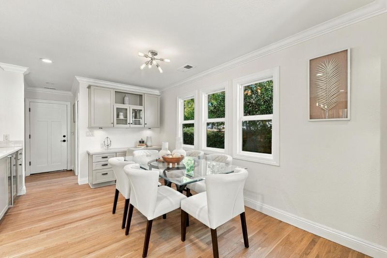
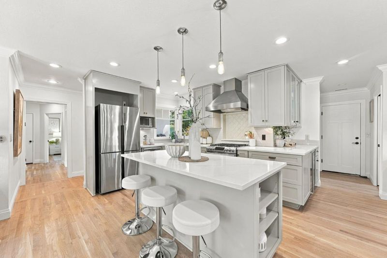
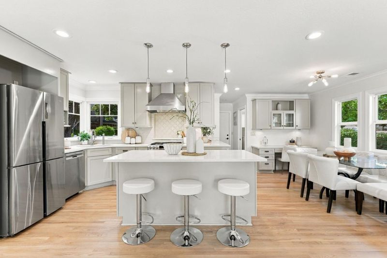
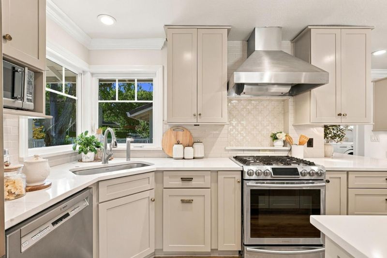
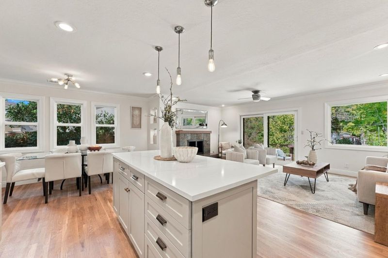
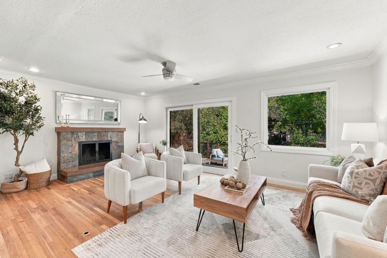
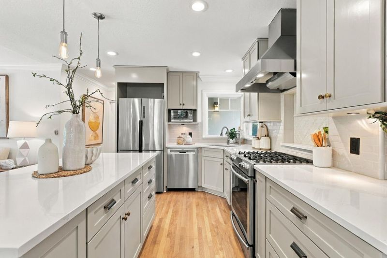
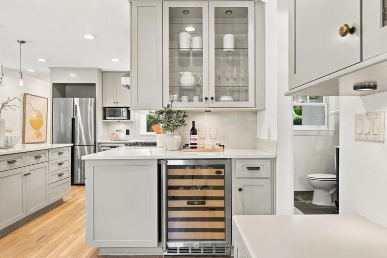
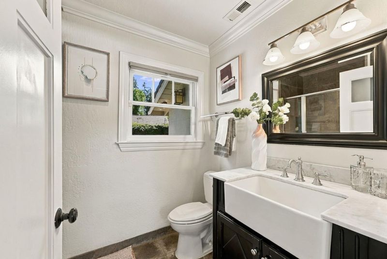
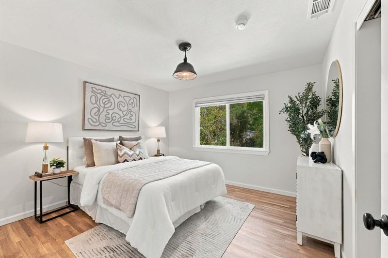
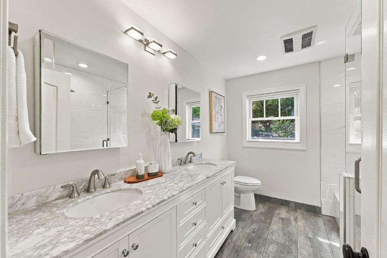
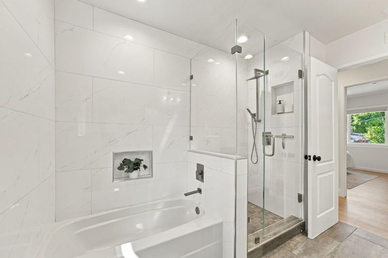
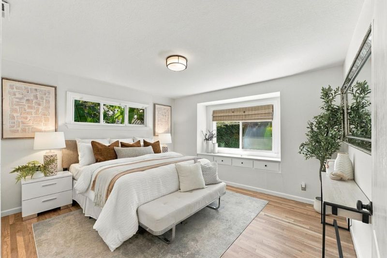
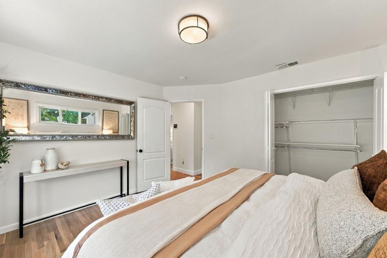
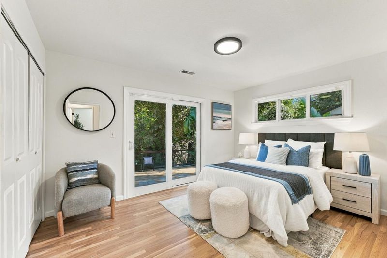
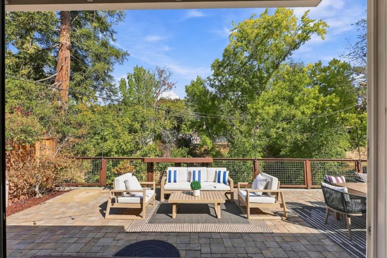
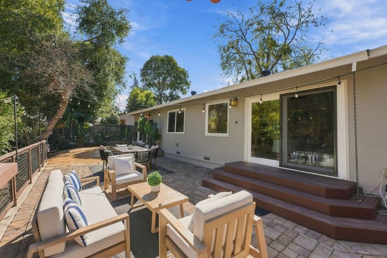
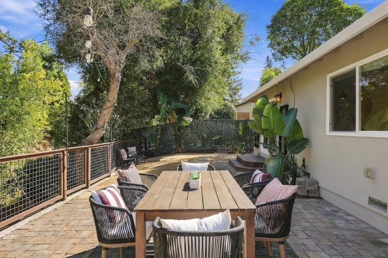
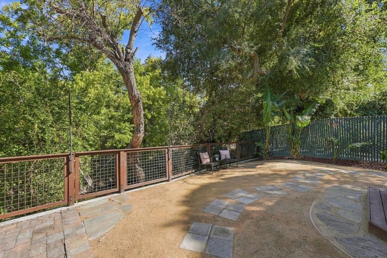
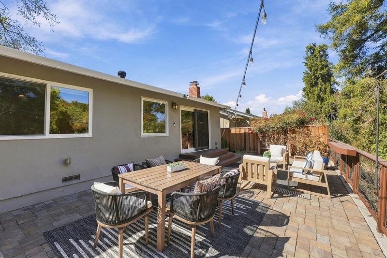
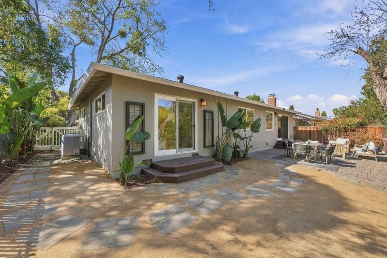
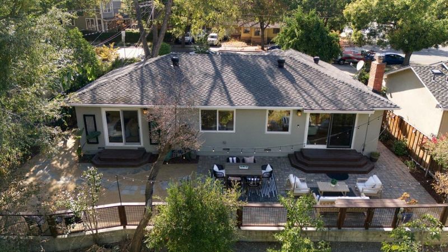
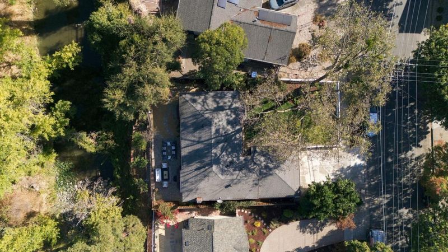
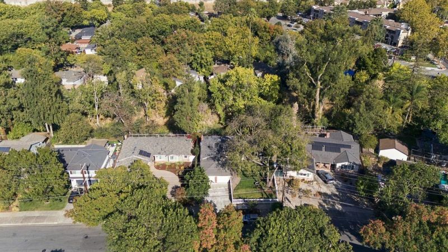
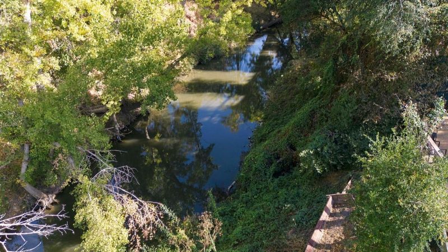
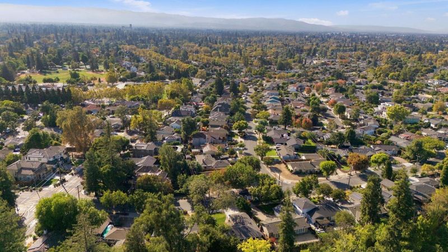
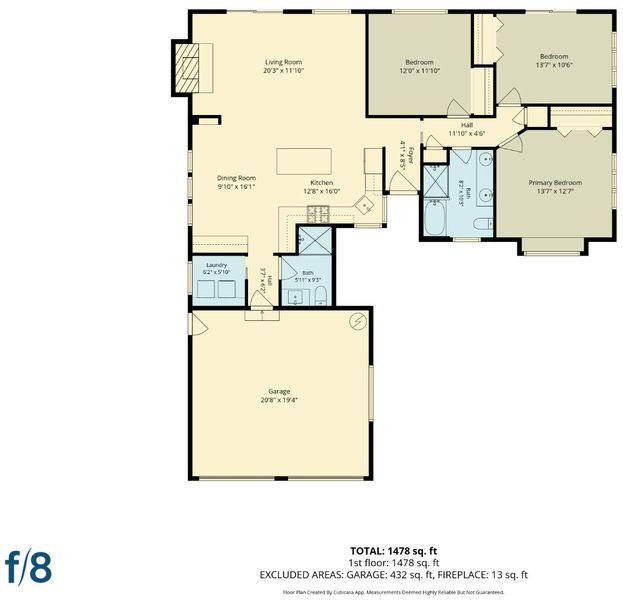
Welcome to 1666 Creek Drive, a beautifully refreshed single-story home featuring 3 spacious bedrooms, 2 full bathrooms, an attached 2-car garage, newly refinished hardwood flooring, freshly painted interior and exterior, updated kitchen cabinetry, and a cozy gas fireplace. Nestled along a picturesque, tree-lined street in desirable Willow Glen, this inviting residence offers a wonderful combination of timeless charm, modern updates, and peaceful natural surroundings. The light-filled living room features a welcoming gas starter fireplace, while the kitchen showcases freshly painted cabinetry, stainless steel appliances with gas range, ample storage, and a convenient island dining bar. Thoughtfully designed living spaces provide comfort and functionality throughout, complemented by 3 generously sized bedrooms and 2 full bathrooms. Outside, mature trees, surrounding greenery, and a nearby creek create a tranquil setting that feels tucked away while remaining close to everything. An attached 2-car garage adds everyday convenience. Ideally located just moments from vibrant Downtown Willow Glen, with its boutique shops, popular restaurants, charming cafes, and beautiful tree-lined streets, this home offers an exceptional opportunity to enjoy the best of Willow Glen living.

- Days on Market
- 1 day
- Current Status
- Active
- Original Price
- $1,748,000
- List Price
- $1,748,000
- On Market Date
- Oct 15, 2026
- Property Type
- Single Family Home
- Area
- 10 - Willow Glen
- Zip Code
- 95125
- MLS ID
- ML82064752
- APN
- 434-28-004
- Year Built
- 1958
- Stories in Building
- 1
- Possession
- Unavailable
- Data Source
- MLSL
- Origin MLS System
- MLSListings, Inc.
Ernesto Galarza Elementary School
Public K-5 Elementary
Students: 397 Distance: 0.2mi
Hammer Montessori At Galarza Elementary School
Public K-5 Elementary
Students: 326 Distance: 0.2mi
Private Educational Network School
Private K-12 Coed
Students: NA Distance: 0.5mi
Rocketship Alma Academy
Charter K-5 Coed
Students: 499 Distance: 0.7mi
Willow Glen Elementary School
Public K-5 Elementary
Students: 756 Distance: 0.8mi
Sacred Heart Nativity School
Private 6-8 Elementary, Religious, All Male, Coed
Students: 63 Distance: 1.0mi
- Bed
- 3
- Bath
- 2
- Double Sinks, Shower and Tub, Tile, Updated Bath, Full on Ground Floor
- Parking
- 4
- Attached Garage
- SQ FT
- 1,377
- SQ FT Source
- Unavailable
- Lot SQ FT
- 8,580.0
- Lot Acres
- 0.19697 Acres
- Kitchen
- Dishwasher, Garbage Disposal, Microwave, Oven Range - Gas, Refrigerator, Wine Refrigerator
- Cooling
- Central AC
- Dining Room
- Eat in Kitchen
- Disclosures
- Natural Hazard Disclosure
- Family Room
- Kitchen / Family Room Combo
- Flooring
- Tile, Hardwood
- Foundation
- Concrete Perimeter
- Fire Place
- Gas Starter, Living Room
- Heating
- Central Forced Air - Gas
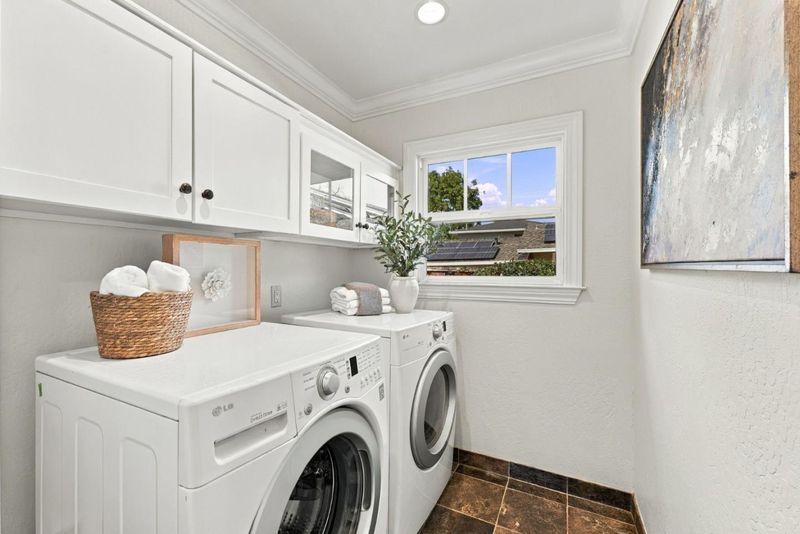
- Laundry
- Inside
- Views
- River / Stream
- Architectural Style
- Traditional
- Fee
- Unavailable
MLS and other Information regarding properties for sale as shown in Theo have been obtained from various sources such as sellers, public records, agents and other third parties. This information may relate to the condition of the property, permitted or unpermitted uses, zoning, square footage, lot size/acreage or other matters affecting value or desirability. Unless otherwise indicated in writing, neither brokers, agents nor Theo have verified, or will verify, such information. If any such information is important to buyer in determining whether to buy, the price to pay or intended use of the property, buyer is urged to conduct their own investigation with qualified professionals, satisfy themselves with respect to that information, and to rely solely on the results of that investigation.
School data provided by GreatSchools. School service boundaries are intended to be used as reference only. To verify enrollment eligibility for a property, contact the school directly.