

$340,000
640
SQ FT
$531
SQ/FT
2366 North MAIN Street, #5
@ Russell Road - 64 - North Boronda, Salinas

- 1 Bed
- 1 Bath
- 1 Park
- 640 sqft
- Salinas
-

-
Sat Jul 18, 1:00 pm - 4:00 pm
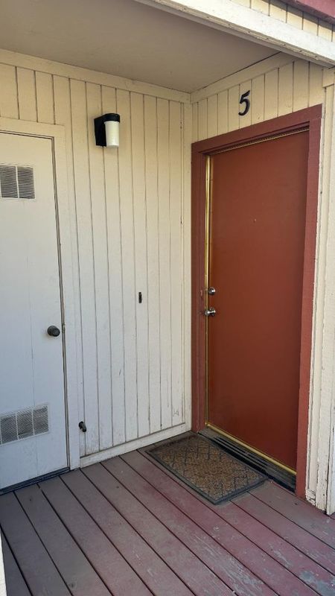
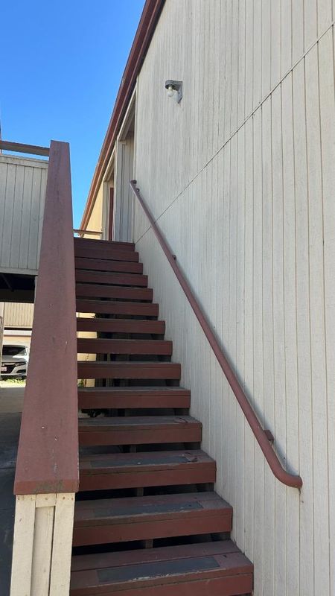
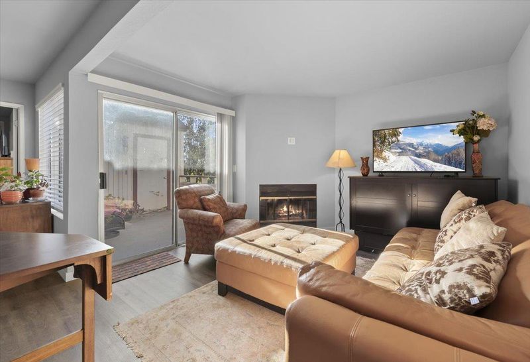
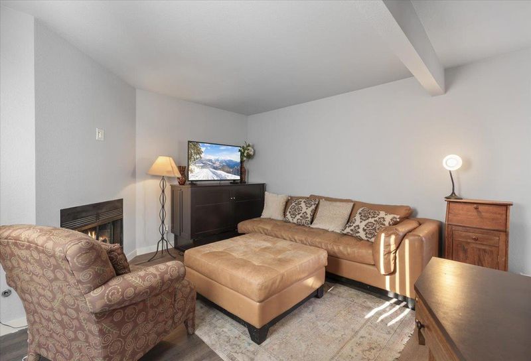
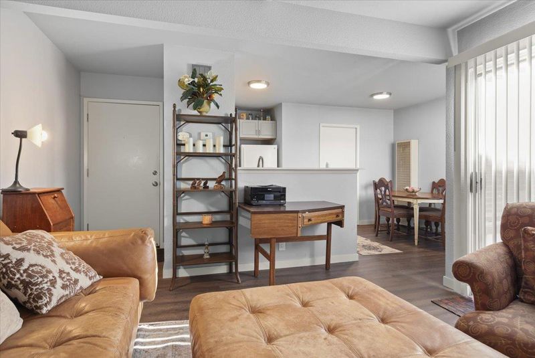
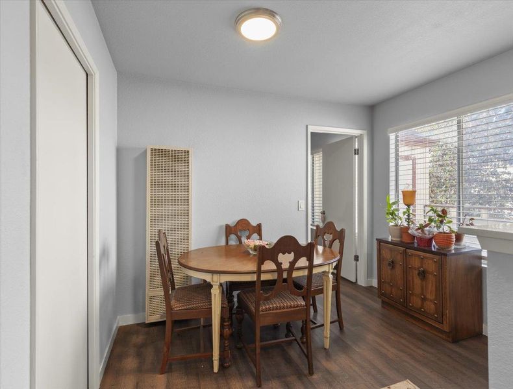
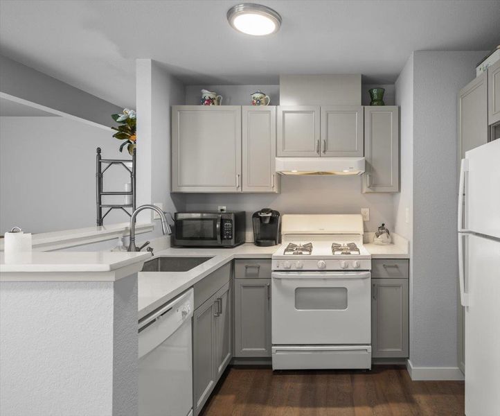
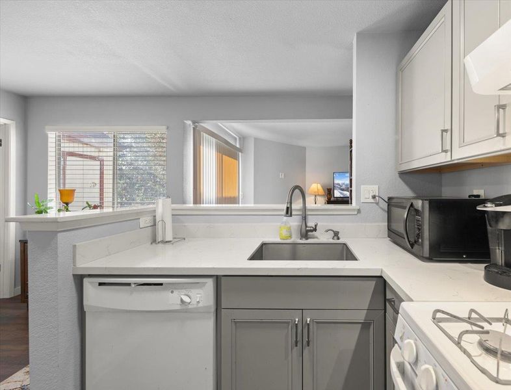
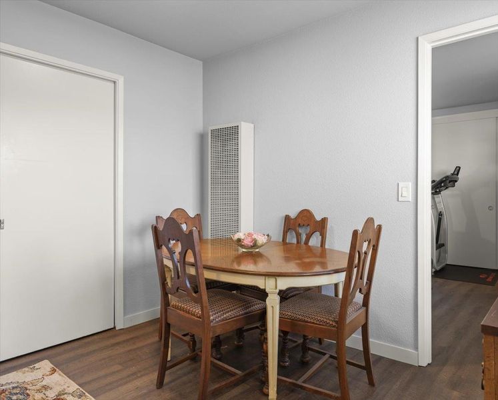
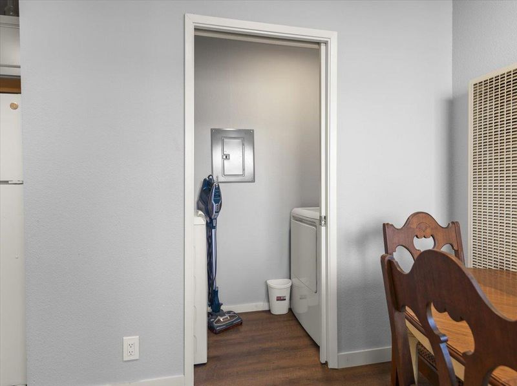
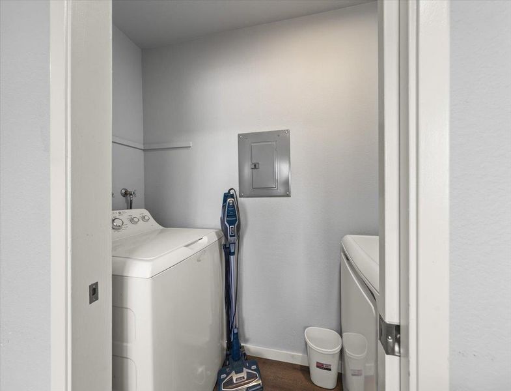
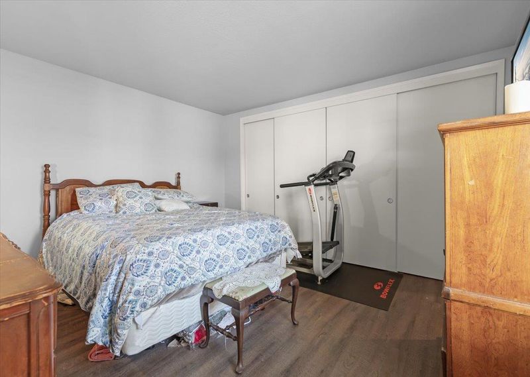
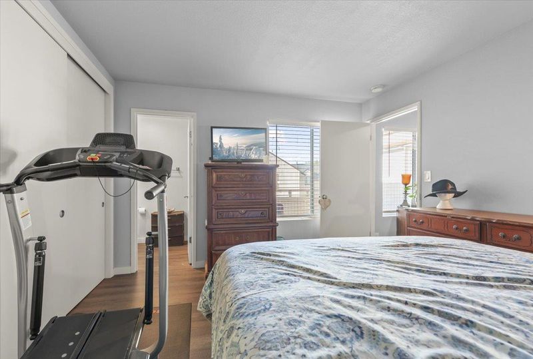
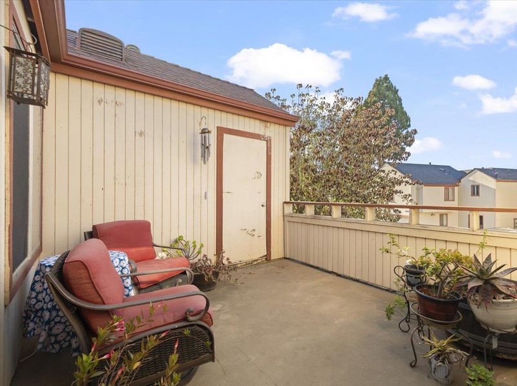
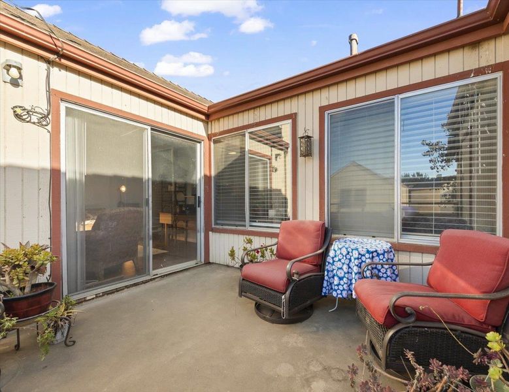
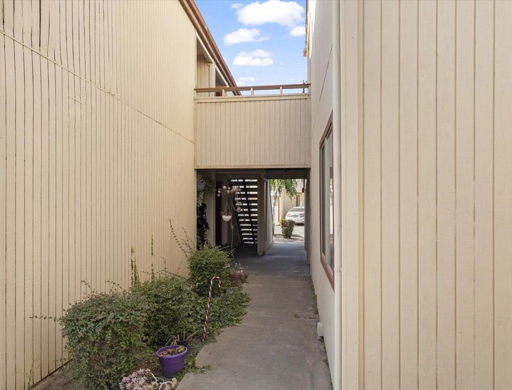
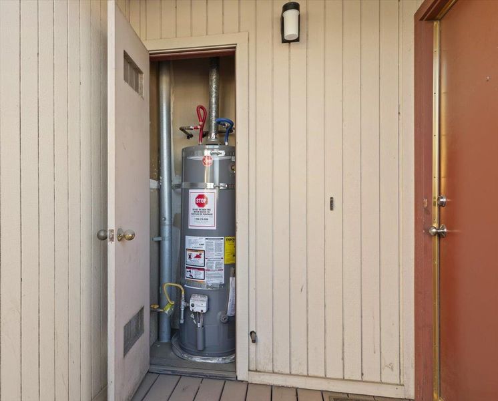
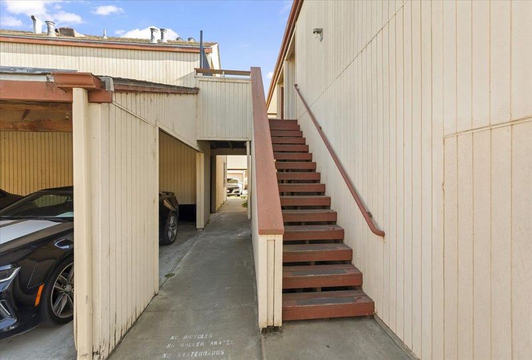
You first notice how bright, clean, and easy this home feels. Located on the second floor, thoughtfully designed living space with high ceilings and abundant natural light. Laminate flooring flows throughout the main areas, creating a fresh, low-maintenance foundation that is perfect for everyday living. By the front door, an enclosed water heater area is encased for safety and was recently replaced, providing reliable comfort for years ahead. The kitchen shines with lots of cabinets that offer excellent storage for your needs. A separate washer/dryer area tucked behind its own door keeps laundry quiet and contained. Large patio/deck with an attached storage shed. A nice breeze regularly sweeps through, creating a refreshing outdoor retreat perfect for morning coffee, evening relaxation. Conveniently located near Hwy 101, Northridge Mall, shopping, restaurants, grocery stores, schools, and parks. This condo is ideal for first-time buyers, downsizers, or investors seeking comfort and value in central N. Salinas. I love how everything just works here the bright, open feel, the practical layout, and that breezy deck where the wind keeps things comfortable. It's a welcoming condo that makes daily life easier and more enjoyable. Come see it I think this might be the one for you.

- Days on Market
- 2 days
- Current Status
- Active
- Original Price
- $340,000
- List Price
- $340,000
- On Market Date
- Jul 15, 2026
- Property Type
- Condominium
- Area
- 64 - North Boronda
- Zip Code
- 93906
- MLS ID
- ML82054371
- APN
- 253-311-042-000
- Year Built
- 1986
- Stories in Building
- 1
- Possession
- Unavailable
- Data Source
- MLSL
- Origin MLS System
- MLSListings, Inc.
Gavilan View Middle School
Public 6-8 Middle
Students: 667 Distance: 0.4mi
Santa Rita Elementary School
Public K-5 Elementary
Students: 672 Distance: 0.5mi
Macias Homeschool
Private K-12
Students: 8 Distance: 0.9mi
La Joya Elementary School
Public K-5 Elementary
Students: 564 Distance: 1.0mi
McKinnon School
Public K-5 Elementary
Students: 459 Distance: 1.1mi
Bolsa Knolls Middle School
Public 6-8
Students: 656 Distance: 1.3mi
- Bed
- 1
- Bath
- 1
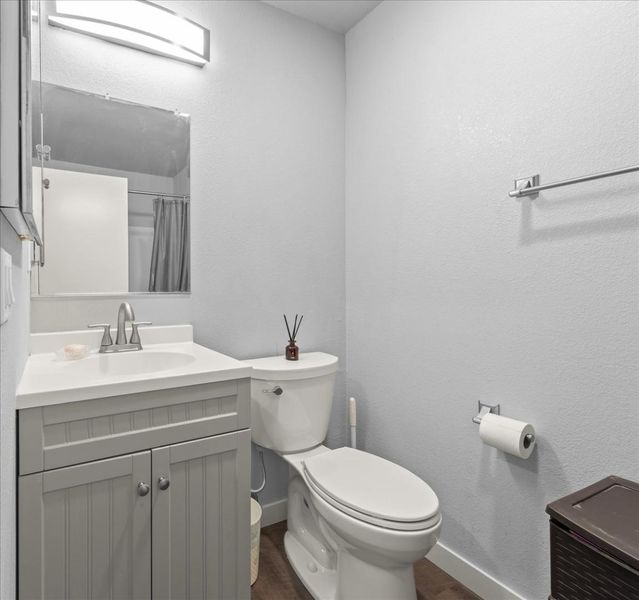
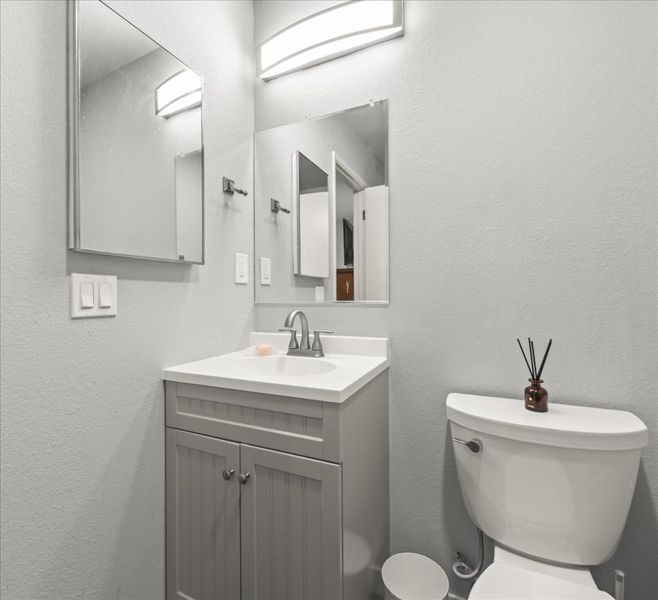
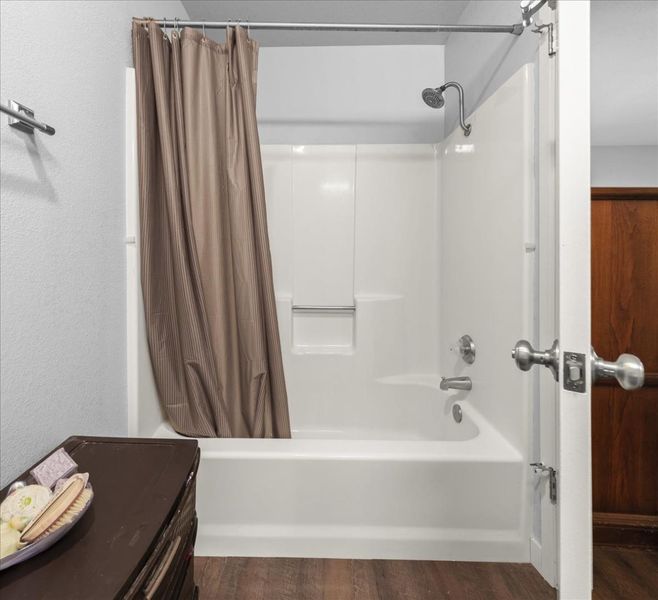
- Shower over Tub - 1, Updated Bath
- Parking
- 1
- Carport, Covered Parking, Guest / Visitor Parking
- SQ FT
- 640
- SQ FT Source
- Unavailable
- Lot SQ FT
- 558.0
- Lot Acres
- 0.01281 Acres
- Kitchen
- 220 Volt Outlet, Cooktop - Gas, Countertop - Formica, Dishwasher, Exhaust Fan, Garbage Disposal, Hood Over Range, Hookups - Gas, Oven Range - Gas
- Cooling
- None
- Dining Room
- Eat in Kitchen
- Disclosures
- NHDS Report
- Family Room
- Kitchen / Family Room Combo
- Flooring
- Laminate
- Foundation
- Other
- Fire Place
- Family Room, Gas Burning
- Heating
- Wall Furnace
- Laundry
- Inside
- Architectural Style
- Traditional
- * Fee
- $453
- Name
- Heritage Garden HOA
- Phone
- (831) 758-2855
- *Fee includes
- Landscaping / Gardening, Maintenance - Exterior, Roof, and Unit Coverage Insurance
MLS and other Information regarding properties for sale as shown in Theo have been obtained from various sources such as sellers, public records, agents and other third parties. This information may relate to the condition of the property, permitted or unpermitted uses, zoning, square footage, lot size/acreage or other matters affecting value or desirability. Unless otherwise indicated in writing, neither brokers, agents nor Theo have verified, or will verify, such information. If any such information is important to buyer in determining whether to buy, the price to pay or intended use of the property, buyer is urged to conduct their own investigation with qualified professionals, satisfy themselves with respect to that information, and to rely solely on the results of that investigation.
School data provided by GreatSchools. School service boundaries are intended to be used as reference only. To verify enrollment eligibility for a property, contact the school directly.