

$499,000
1,200
SQ FT
$416
SQ/FT
4 Green St
@ Berrellesa - Downtown, Martinez

- 3 Bed
- 2 Bath
- 1 Park
- 1,200 sqft
- Martinez
-

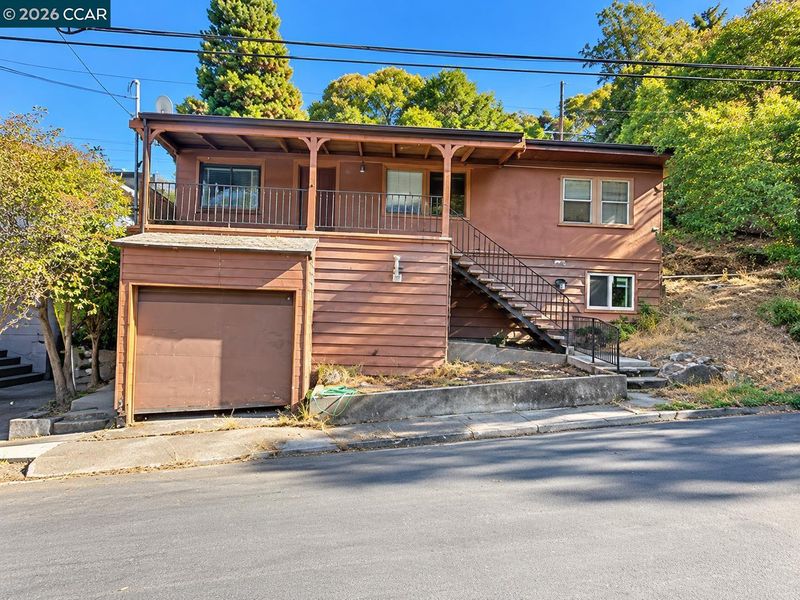
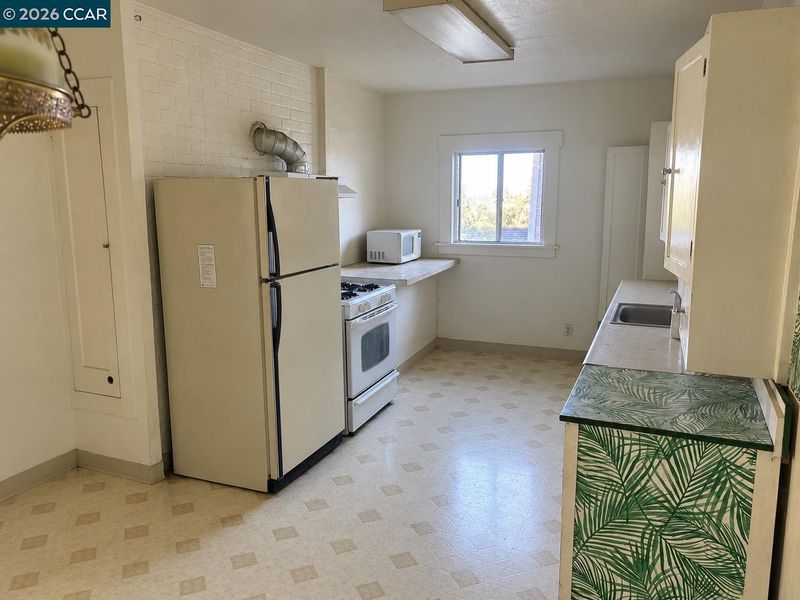
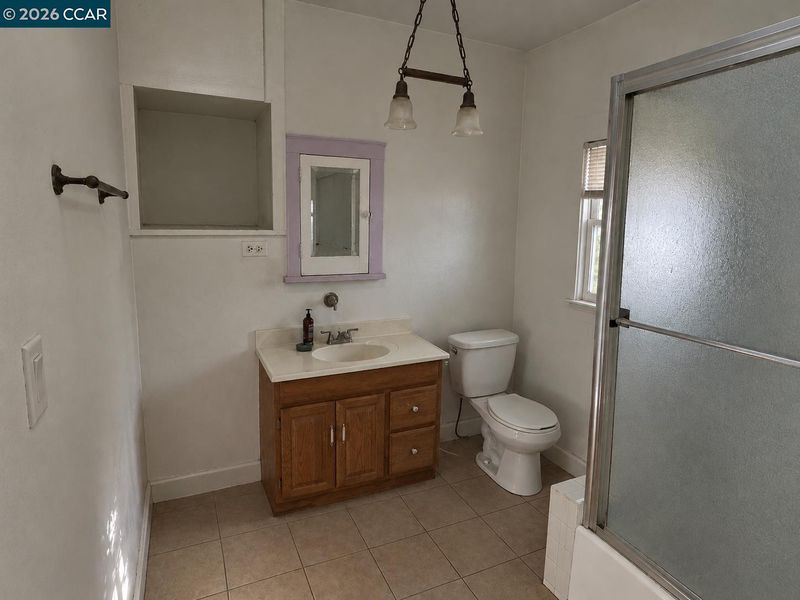
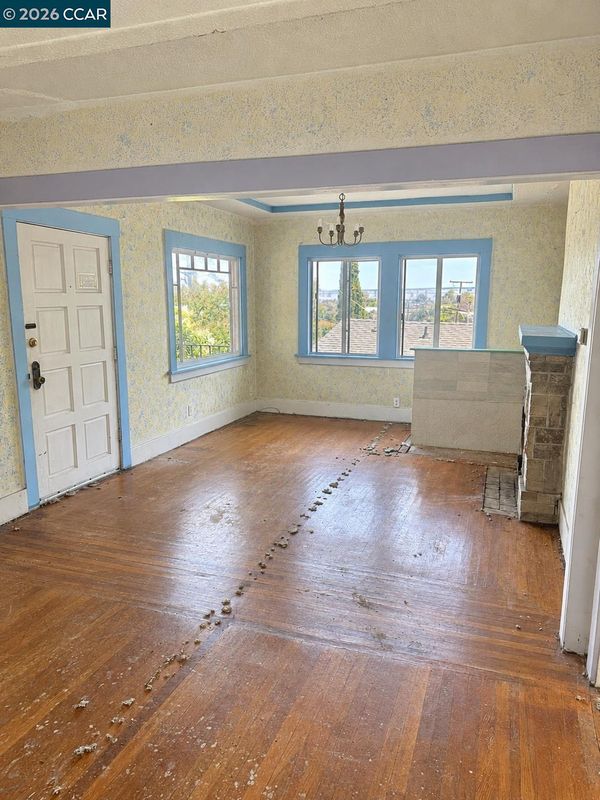
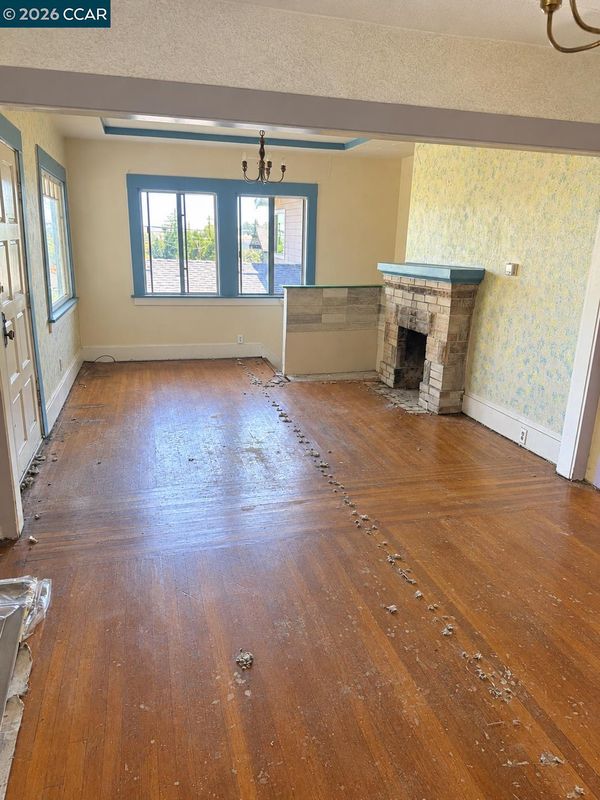
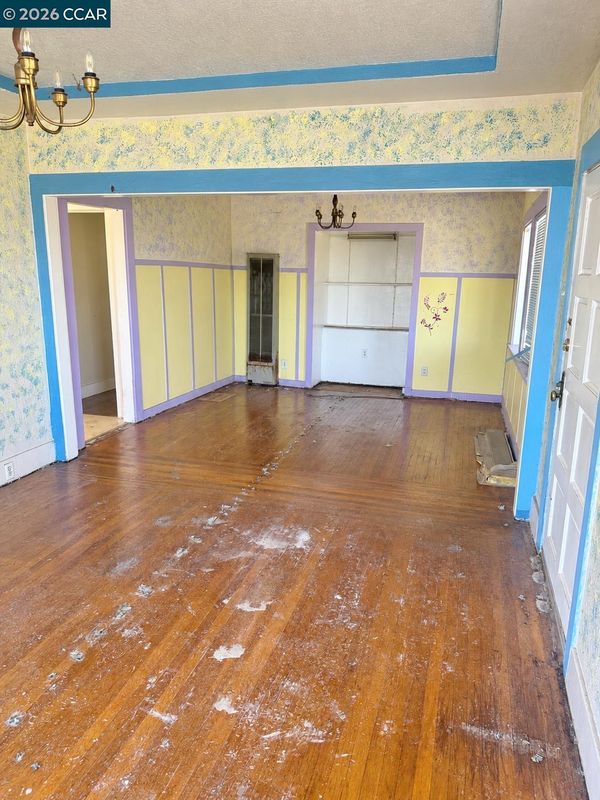
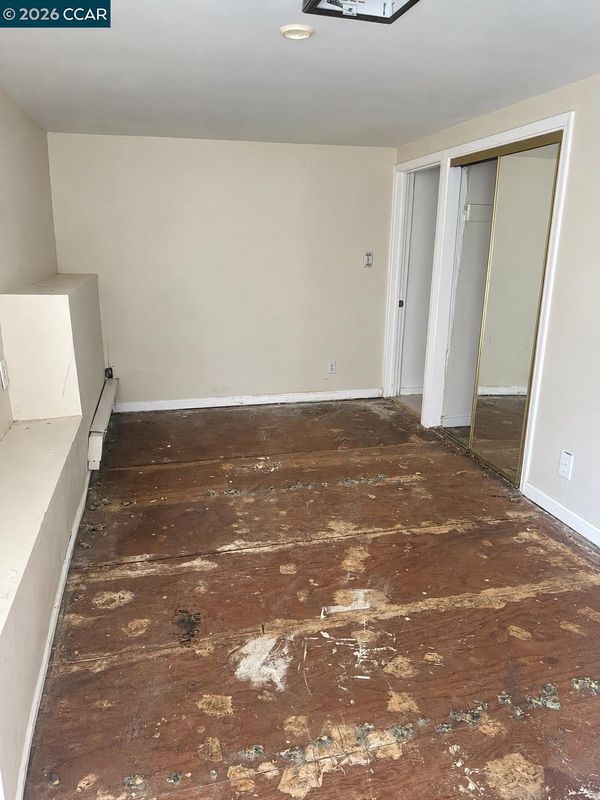
Incredible Opportunity with Tremendous Upside in Martinez! Bring your vision and unlock the potential of this 3-bedroom, 2-bathroom, approximately 1,200 sq. ft. fixer-upper in a desirable Martinez location! Sale includes two adjoining parcels with separate APNs: the existing residence at 4 Green Street (APN 372-114-002-2) and an adjacent approximately 1,800 sq. ft. vacant lot (APN 372-114-001-4). Whether you're an investor, contractor, or buyer looking to create your dream home, this unique offering presents exciting possibilities. Renovate the existing residence and potentially increase the living space by utilizing the underused basement-level area, or explore expansion opportunities onto the adjoining vacant parcel. Consider the possibility of constructing an ADU for rental income or multigenerational living, or transform the additional land into a beautiful, park-like outdoor retreat with gardens, entertaining areas, and added privacy. The existing home requires substantial repairs and updating, but the potential upside is compelling. A rare opportunity to acquire two adjoining parcels and create something special in an established Martinez neighborhood! Property is being sold as-is. Buyer to independently verify square footage, parcel boundaries, zoning, and all expansion or development possibilities with the appropriate authorities.

- Current Status
- New
- Original Price
- $499,000
- List Price
- $499,000
- On Market Date
- Oct 15, 2026
- Property Type
- Detached
- D/N/S
- Downtown
- Zip Code
- 94553
- MLS ID
- 41151331
- APN
- 3721140022
- Year Built
- 1916
- Stories in Building
- 2
- Possession
- Close Of Escrow
- Data Source
- MAXEBRDI
- Origin MLS System
- CONTRA COSTA
St. Catherine of Siena School
Private K-8 Elementary, Religious, Coed
Students: 166 Distance: 0.3mi
Vicente Martinez High School
Public 9-12 Continuation
Students: 75 Distance: 0.5mi
Martinez Junior High School
Public 6-8 Middle
Students: 966 Distance: 0.5mi
Alhambra Senior High School
Public 9-12 Secondary
Students: 1232 Distance: 0.8mi
Briones (Alternative) School
Public K-12 Alternative
Students: 63 Distance: 1.0mi
Martinez Adult High
Public n/a Adult Education
Students: NA Distance: 1.0mi
- Bed
- 3
- Bath
- 2
- Parking
- 1
- Attached
- SQ FT
- 1,200
- SQ FT Source
- Other
- Lot SQ FT
- 3,150.0
- Lot Acres
- 0.07 Acres
- Pool Info
- None
- Kitchen
- Washer, Eat-in Kitchen
- Cooling
- None
- Disclosures
- Owner is Lic Real Est Agt
- Entry Level
- Exterior Details
- Back Yard, Dog Run, Garden/Play, Side Yard
- Flooring
- Laminate, Wood
- Foundation
- Fire Place
- Living Room, Wood Burning
- Heating
- Wall Furnace
- Laundry
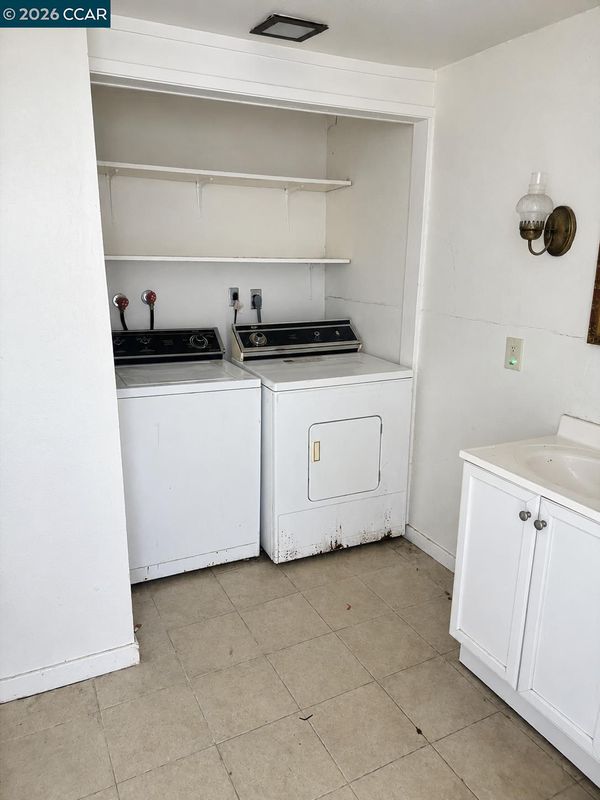
- Hookups Only
- Main Level
- Laundry Facility
- Possession
- Close Of Escrow
- Architectural Style
- Mid Century Modern
- Construction Status
- Existing
- Additional Miscellaneous Features
- Back Yard, Dog Run, Garden/Play, Side Yard
- Location
- Corner Lot
- Roof
- Composition Shingles
- Water and Sewer
- Public
- Fee
- Unavailable
MLS and other Information regarding properties for sale as shown in Theo have been obtained from various sources such as sellers, public records, agents and other third parties. This information may relate to the condition of the property, permitted or unpermitted uses, zoning, square footage, lot size/acreage or other matters affecting value or desirability. Unless otherwise indicated in writing, neither brokers, agents nor Theo have verified, or will verify, such information. If any such information is important to buyer in determining whether to buy, the price to pay or intended use of the property, buyer is urged to conduct their own investigation with qualified professionals, satisfy themselves with respect to that information, and to rely solely on the results of that investigation.
School data provided by GreatSchools. School service boundaries are intended to be used as reference only. To verify enrollment eligibility for a property, contact the school directly.