

$495,000
1,281
SQ FT
$386
SQ/FT
1814 Wildbrook Ct, #C
@ Concord Blvd. - Concord

- 2 Bed
- 1.5 (1/1) Bath
- 2 Park
- 1,281 sqft
- Concord
-

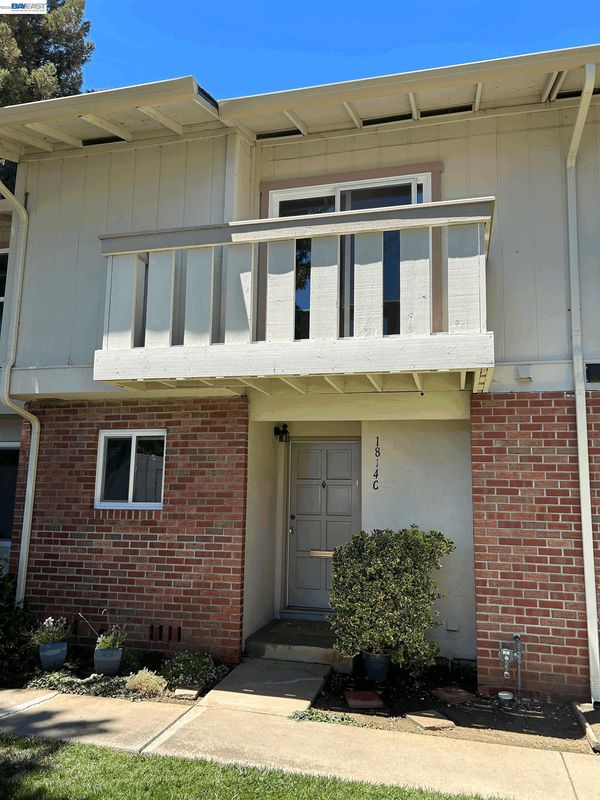
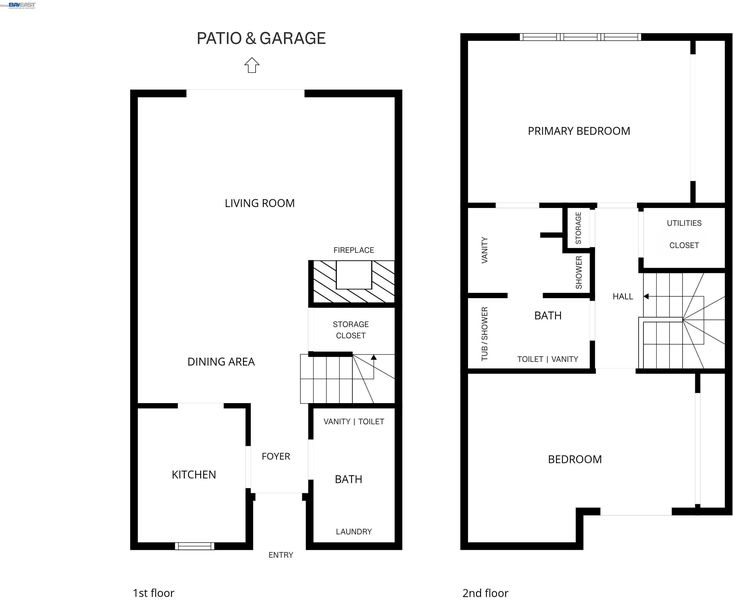
Life feels a little simpler here. Tucked within the established Oak Glen community, this inviting 2-bedroom, 1.5-bath townhome is thoughtfully designed for comfortable everyday living. The main level features a spacious living room anchored by a cozy fireplace, a dedicated dining area, and an updated kitchen with open shelving that brings a fresh, modern touch. Just beyond the living room, the private patio becomes a natural extension of the home - perfect for dining outdoors beneath the shade of a mature tree, enjoying a quiet morning coffee or adding your favorite potted plants, herbs and seasonal color. Upstairs, 2 generously sized bedrooms share a full bath, while a powder room, indoor laundry, central A/C and a detached 2 car garage with additional storage make daily life refreshingly practical. With the HOA maintaining the exterior and common areas, you'll have more time to enjoy the things you love instead of weekend upkeep. Whether purchasing your first home, rightsizing, or simply seeking a home that's easy to care for, this residence strikes a balance between comfort and convenience. Ideally located near parks, trails, shopping, dining, and commuter routes, it offers the best of a well-established neighborhood with everyday essentials just minutes away. Warm, welcoming and refreshingly easy to live in, it's a place you'll be happy to call home.

- Current Status
- Active - Coming Soon
- Original Price
- $495,000
- List Price
- $495,000
- On Market Date
- Jul 9, 2026
- Property Type
- Townhouse
- D/N/S
- Concord
- Zip Code
- 94521
- MLS ID
- 41140929
- APN
- 1160400899
- Year Built
- 1971
- Stories in Building
- 2
- Possession
- Close Of Escrow
- Data Source
- MAXEBRDI
- Origin MLS System
- BAY EAST
Ygnacio Valley Christian School
Private PK-8 Elementary, Religious, Coed
Students: 120 Distance: 0.3mi
Silverwood Elementary School
Public K-5 Elementary
Students: 505 Distance: 0.4mi
Mountain View Elementary School
Public K-5 Elementary
Students: 345 Distance: 0.5mi
Rocketship Futuro Academy
Charter K-5
Students: 424 Distance: 0.6mi
Ayers Elementary School
Public K-5 Elementary
Students: 422 Distance: 0.6mi
Tabernacle Christian, Inc. School
Private PK-8 Elementary, Religious, Coed
Students: 512 Distance: 0.9mi
- Bed
- 2
- Bath
- 1.5 (1/1)
- Parking
- 2
- Detached, Garage Faces Rear, Private
- SQ FT
- 1,281
- SQ FT Source
- Public Records
- Lot SQ FT
- 1,340.0
- Lot Acres
- 0.03 Acres
- Pool Info
- In Ground, Fenced, See Remarks, Community
- Kitchen
- Dishwasher, Electric Range, Free-Standing Range, Refrigerator, Dryer, Washer, Electric Range/Cooktop, Disposal, Range/Oven Free Standing
- Cooling
- Central Air
- Disclosures
- Disclosure Package Avail
- Entry Level
- 1
- Exterior Details
- Balcony
- Flooring
- Laminate, Carpet
- Foundation
- Fire Place
- Brick, Living Room
- Heating
- Electric, Forced Air, Fireplace(s)
- Laundry
- Dryer, Washer, In Unit
- Upper Level
- 2 Bedrooms, 1 Bath
- Main Level
- 0.5 Bath, Laundry Facility, Main Entry
- Possession
- Close Of Escrow
- Architectural Style
- Traditional
- Construction Status
- Existing
- Additional Miscellaneous Features
- Balcony
- Location
- Level
- Pets
- Yes
- Roof
- Composition Shingles
- Water and Sewer
- Public
- Fee
- $536
MLS and other Information regarding properties for sale as shown in Theo have been obtained from various sources such as sellers, public records, agents and other third parties. This information may relate to the condition of the property, permitted or unpermitted uses, zoning, square footage, lot size/acreage or other matters affecting value or desirability. Unless otherwise indicated in writing, neither brokers, agents nor Theo have verified, or will verify, such information. If any such information is important to buyer in determining whether to buy, the price to pay or intended use of the property, buyer is urged to conduct their own investigation with qualified professionals, satisfy themselves with respect to that information, and to rely solely on the results of that investigation.
School data provided by GreatSchools. School service boundaries are intended to be used as reference only. To verify enrollment eligibility for a property, contact the school directly.